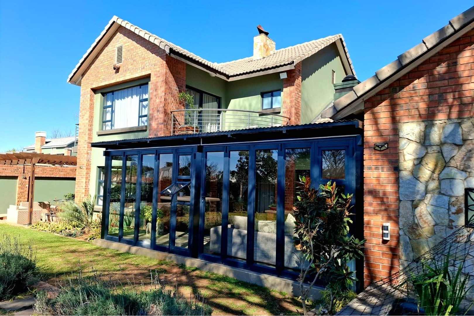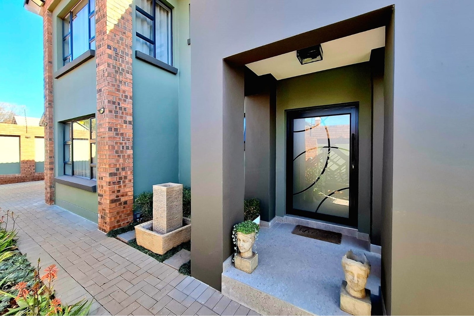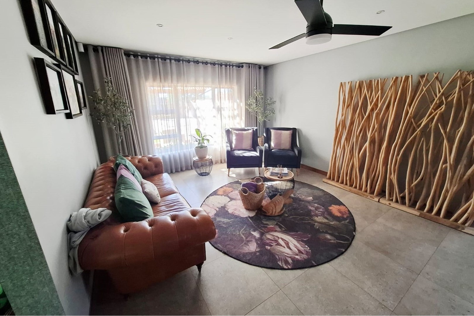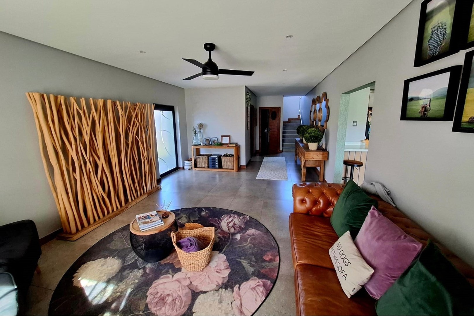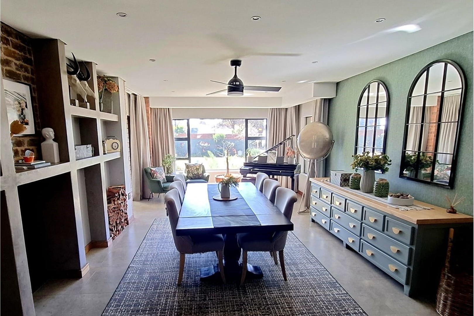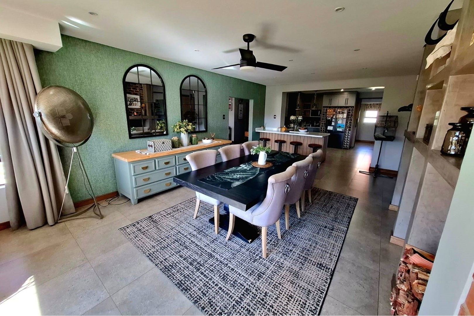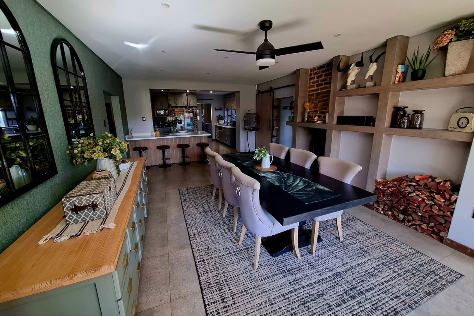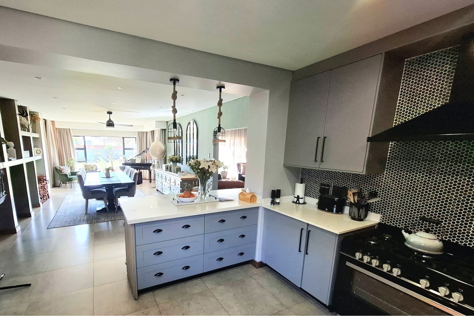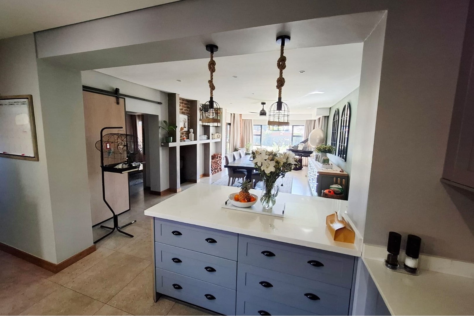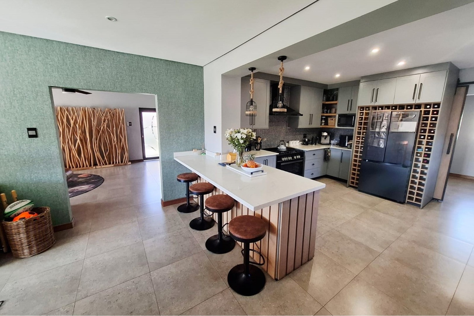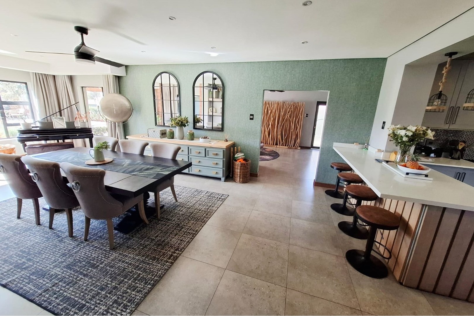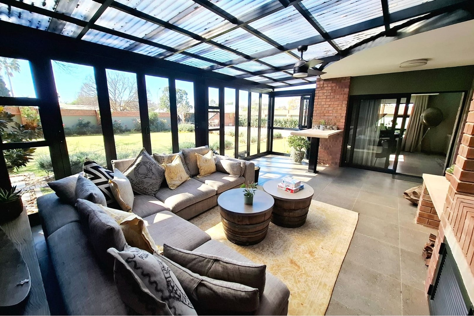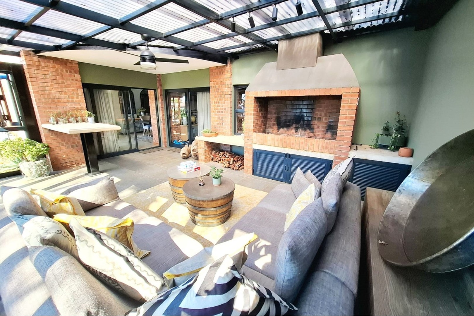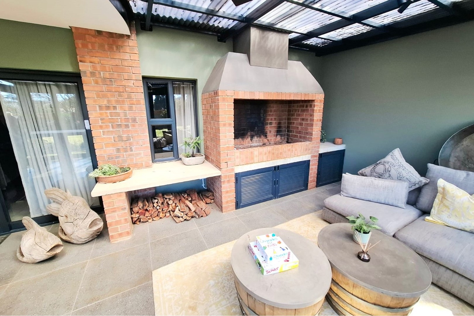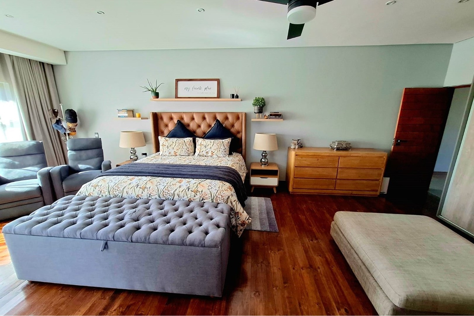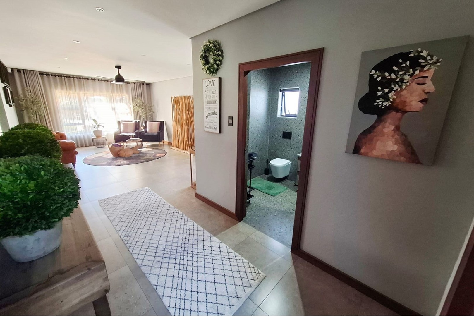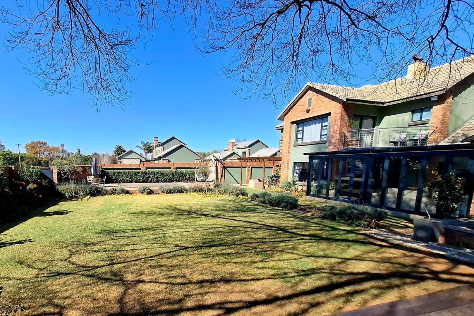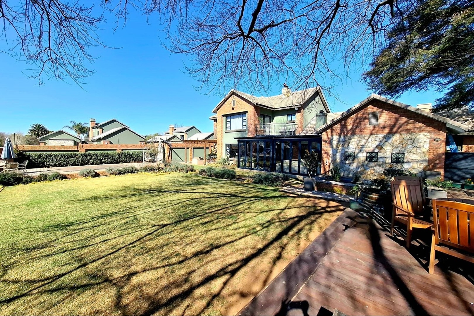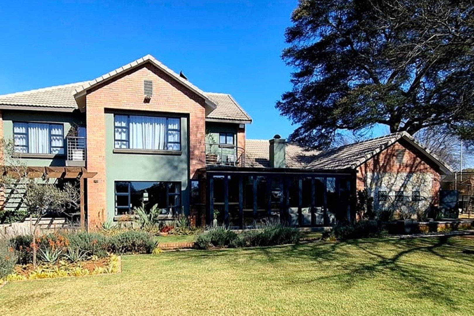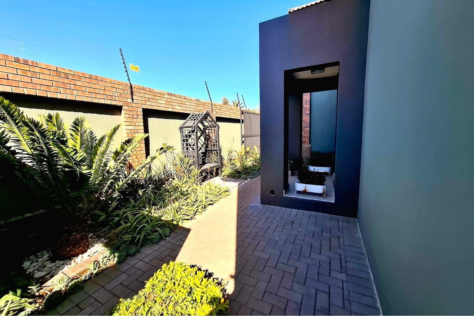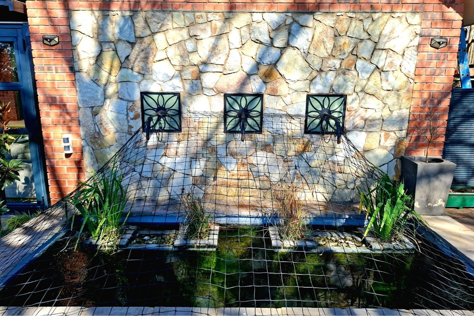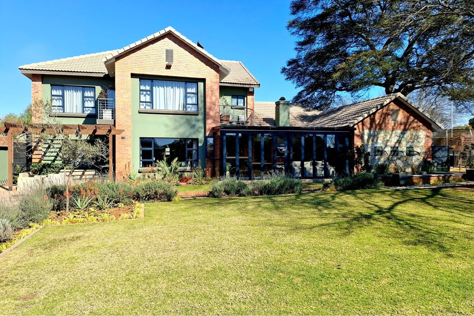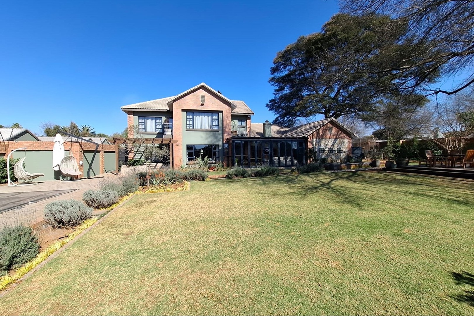
Nestled in the new Olive Lane Estate in Groenkol on a generous 1,468sqm corner stand, this beautifully renovated double-storey home offers 487sqm of luxurious living space, blending timeless style with modern functionality. Designed for both everyday family life and effortless entertaining, every detail of this home has been thoughtfully curated.
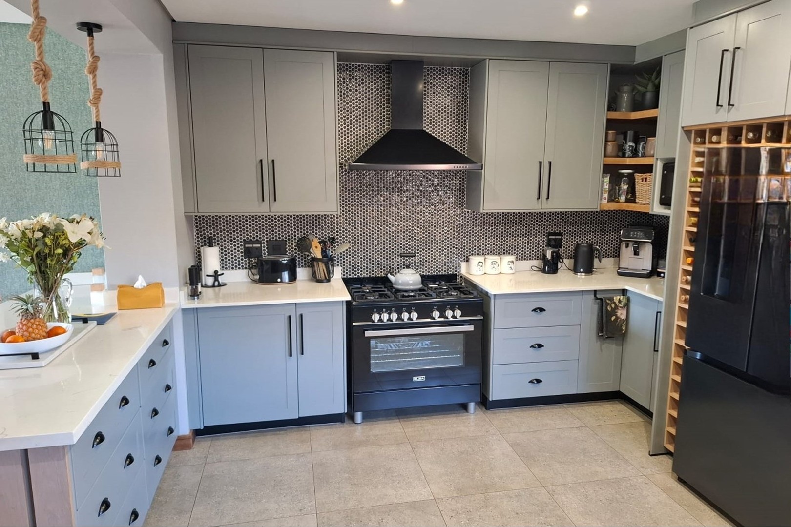
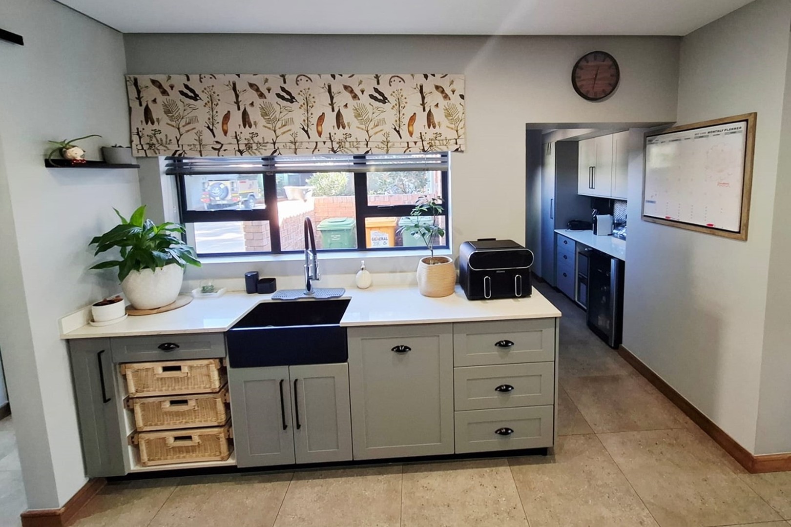
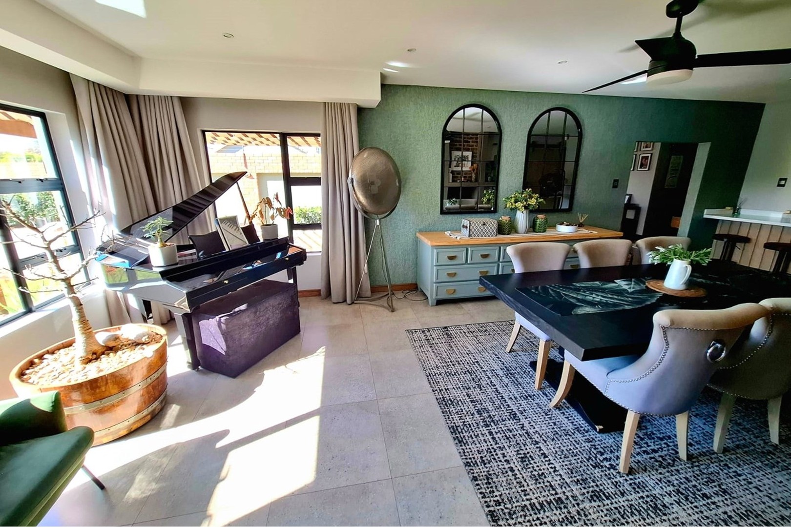
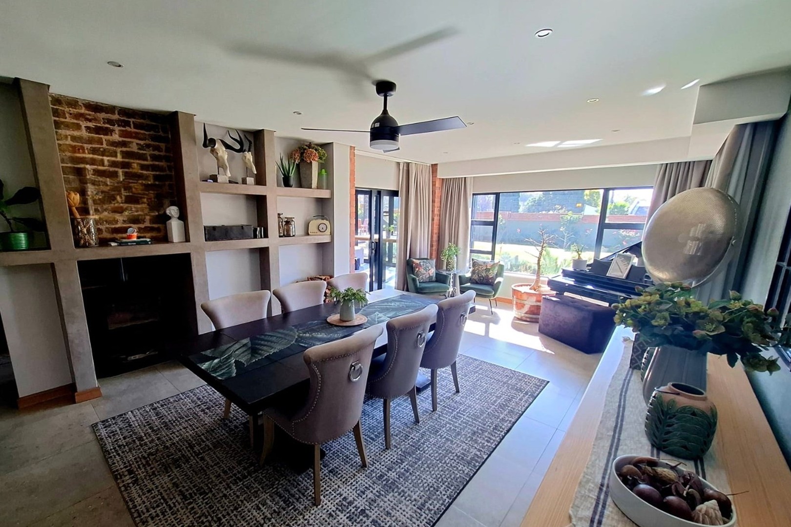
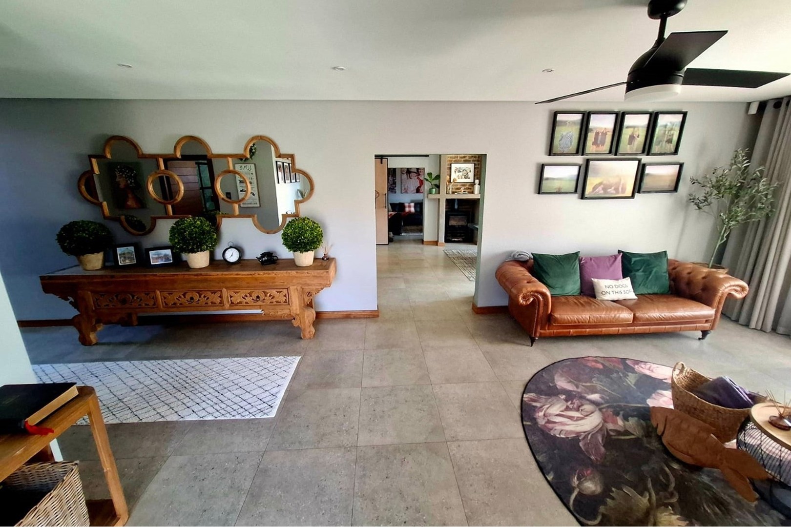
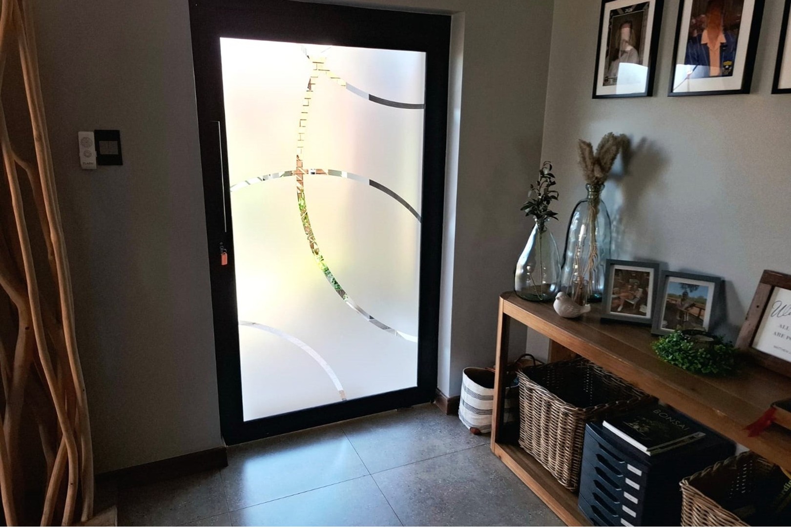
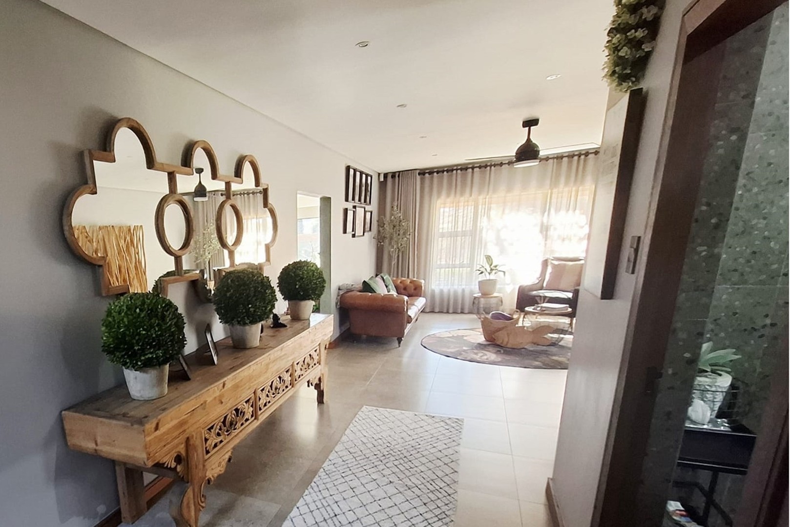
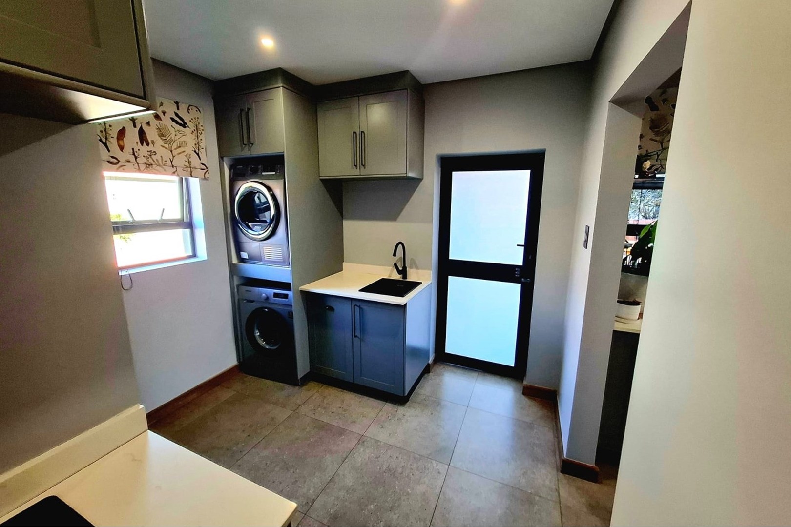
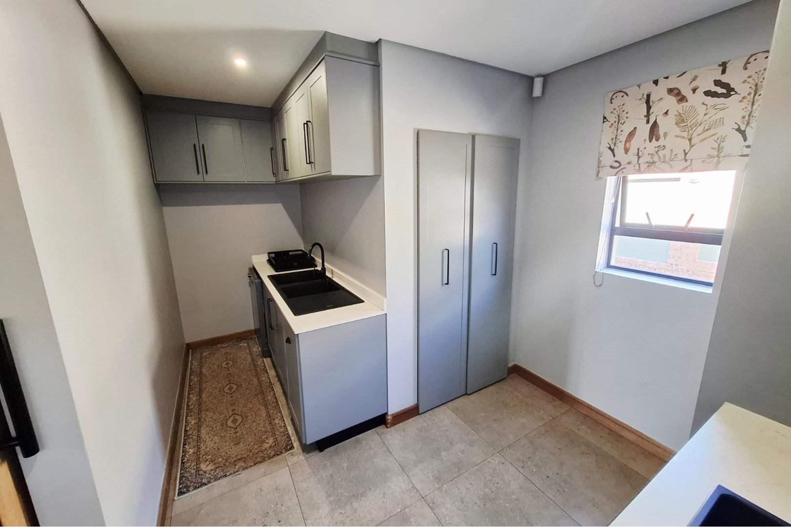
Downstairs, you’re welcomed by a striking entrance that leads into a flowing open-plan layout, including a spacious lounge, dining room, and cosy seating area with a fireplace. The gourmet kitchen is a statement in style and practicality, featuring a gas stove, large breakfast nook, and designer cabinetry. A mudroom, walk-in pantry, scullery, and dedicated laundry complete the heart of the home.
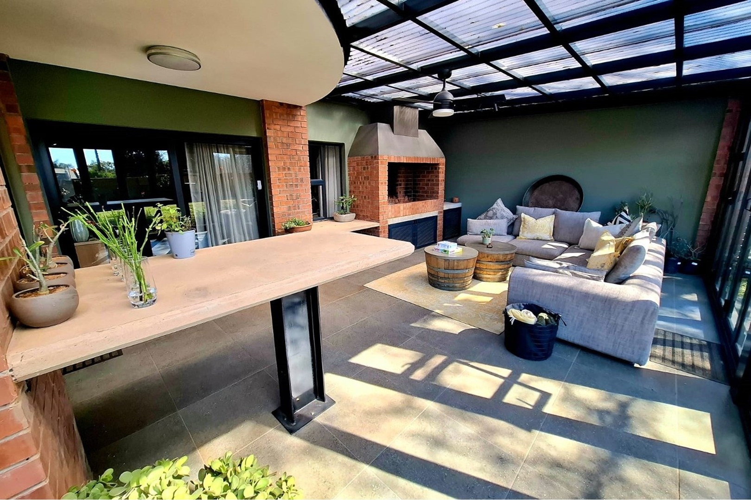
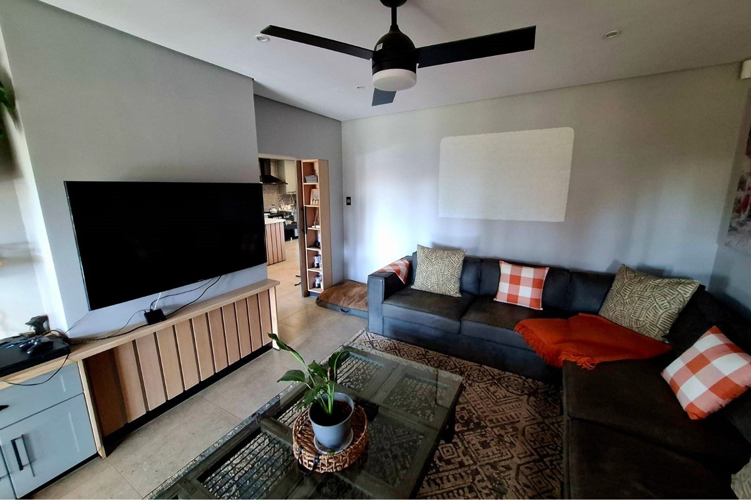
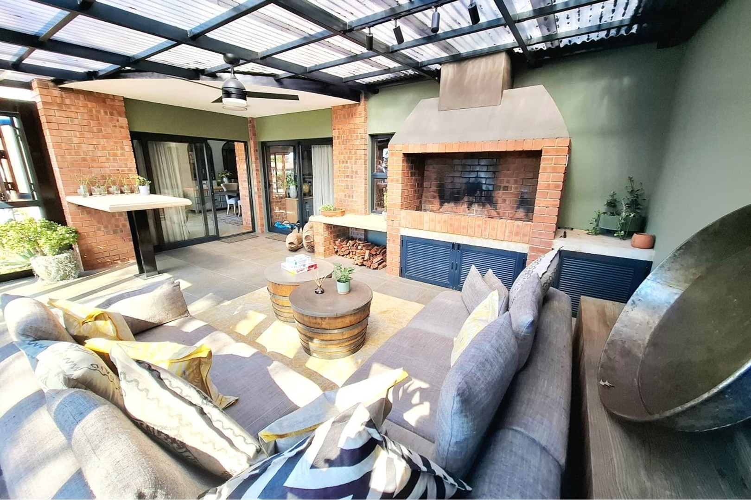
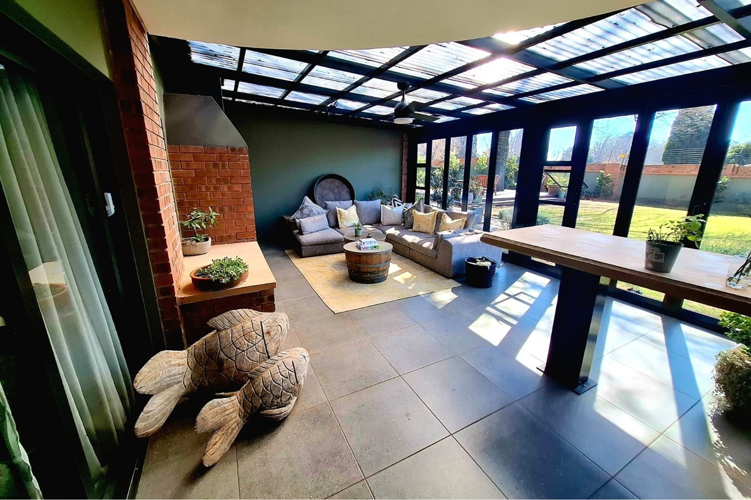
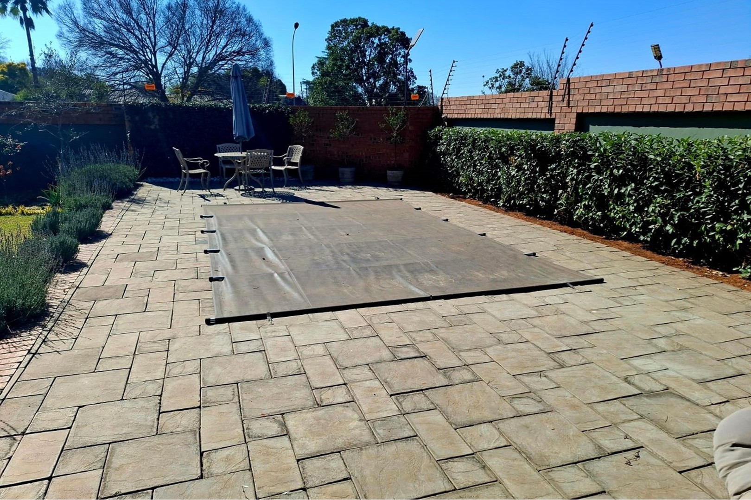
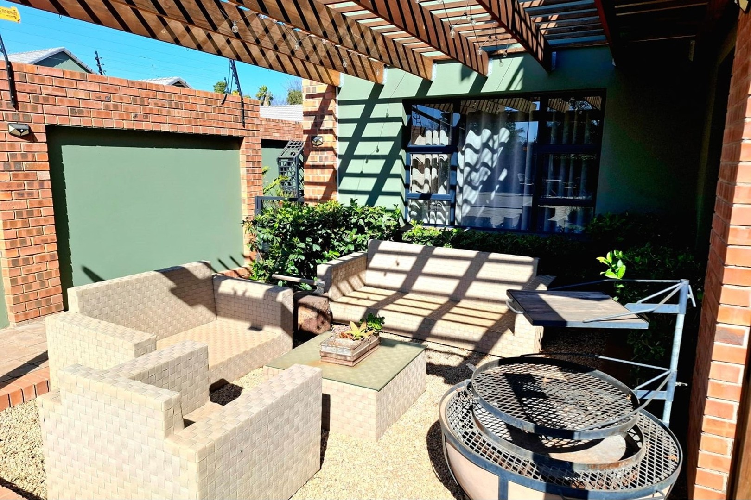
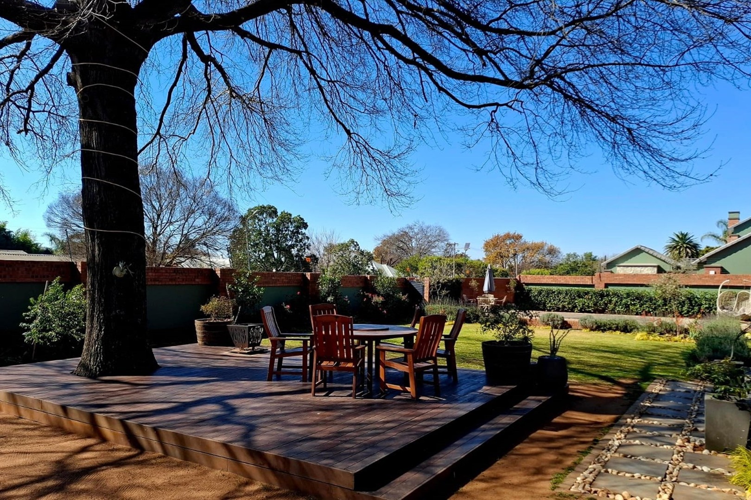
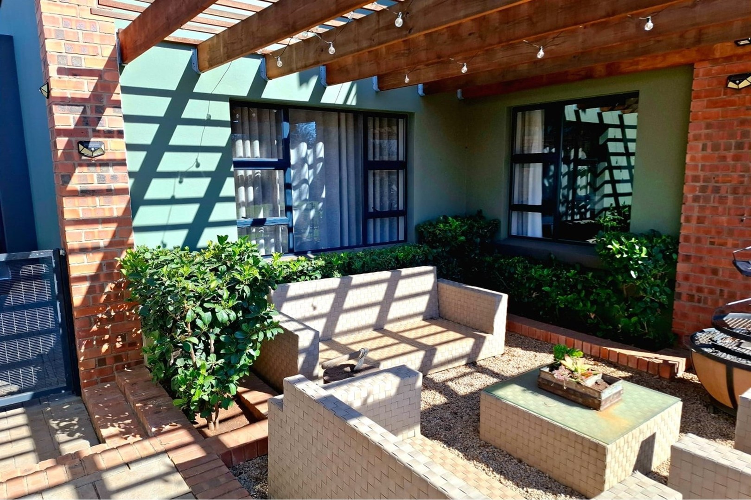
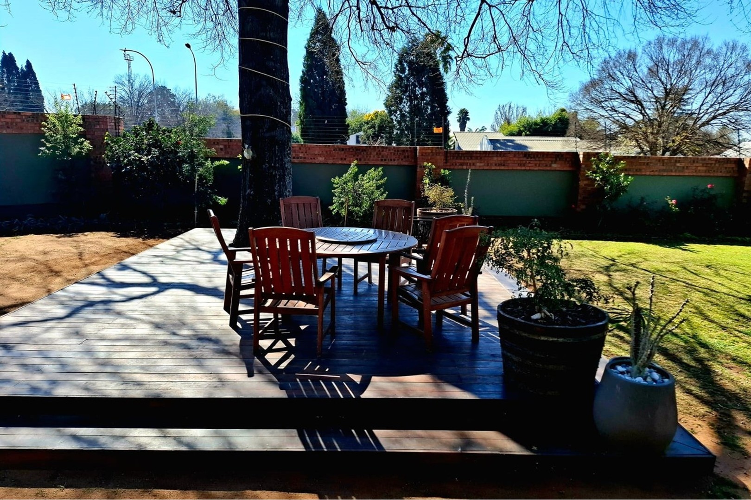
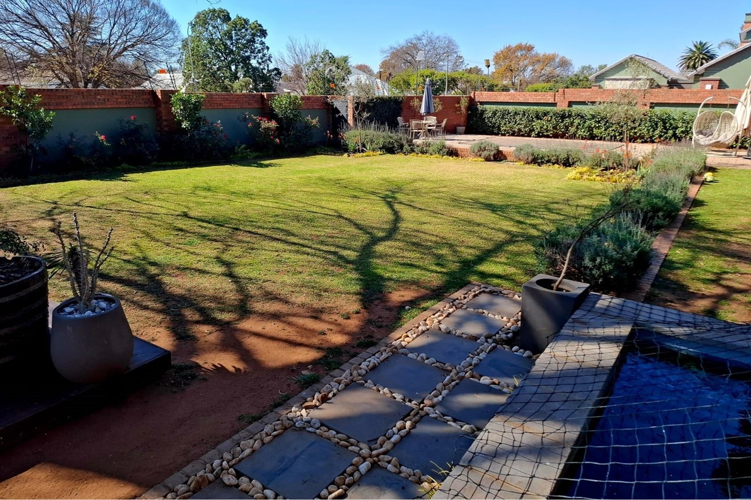
A separate family room opens up to an exceptional entertainment area – a fully enclosed braai room with built-in braai, seamlessly connected to the landscaped garden. Step outside to a heated swimming pool, covered patio with boma braai, and a wooden deck nestled under a large tree – the perfect spot for relaxed outdoor gatherings or quiet moments in nature.
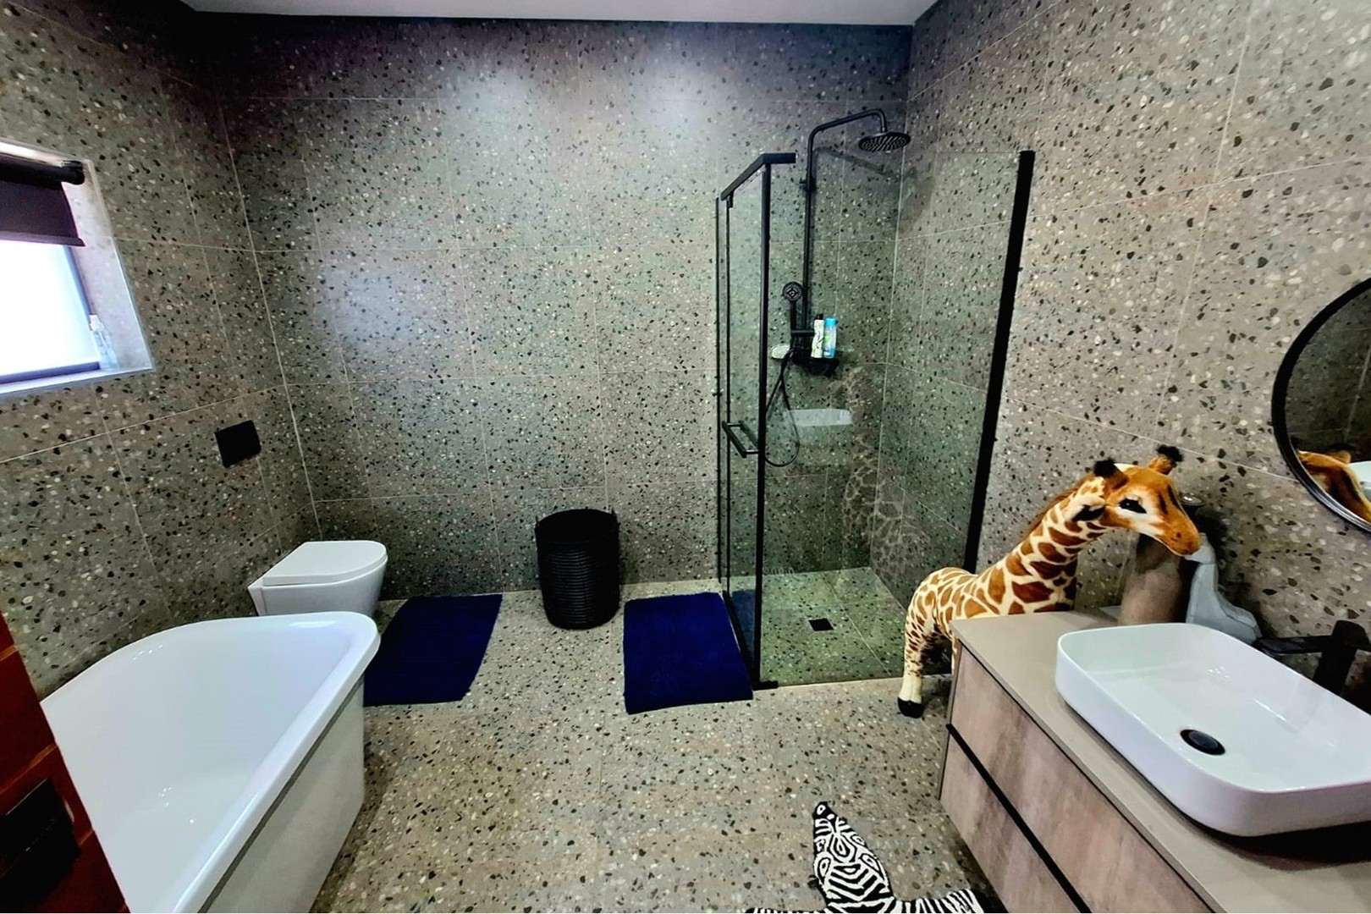
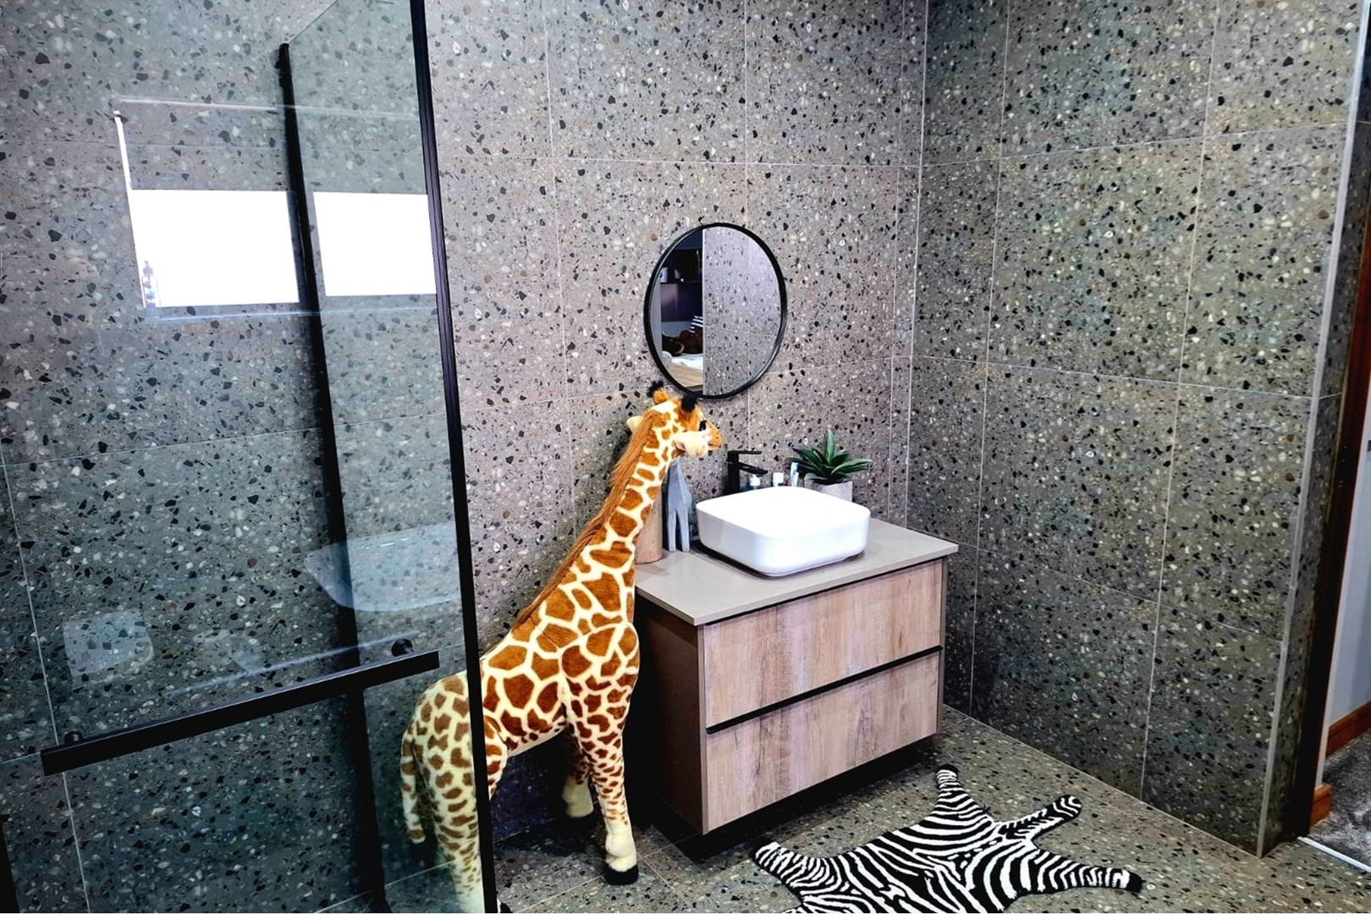
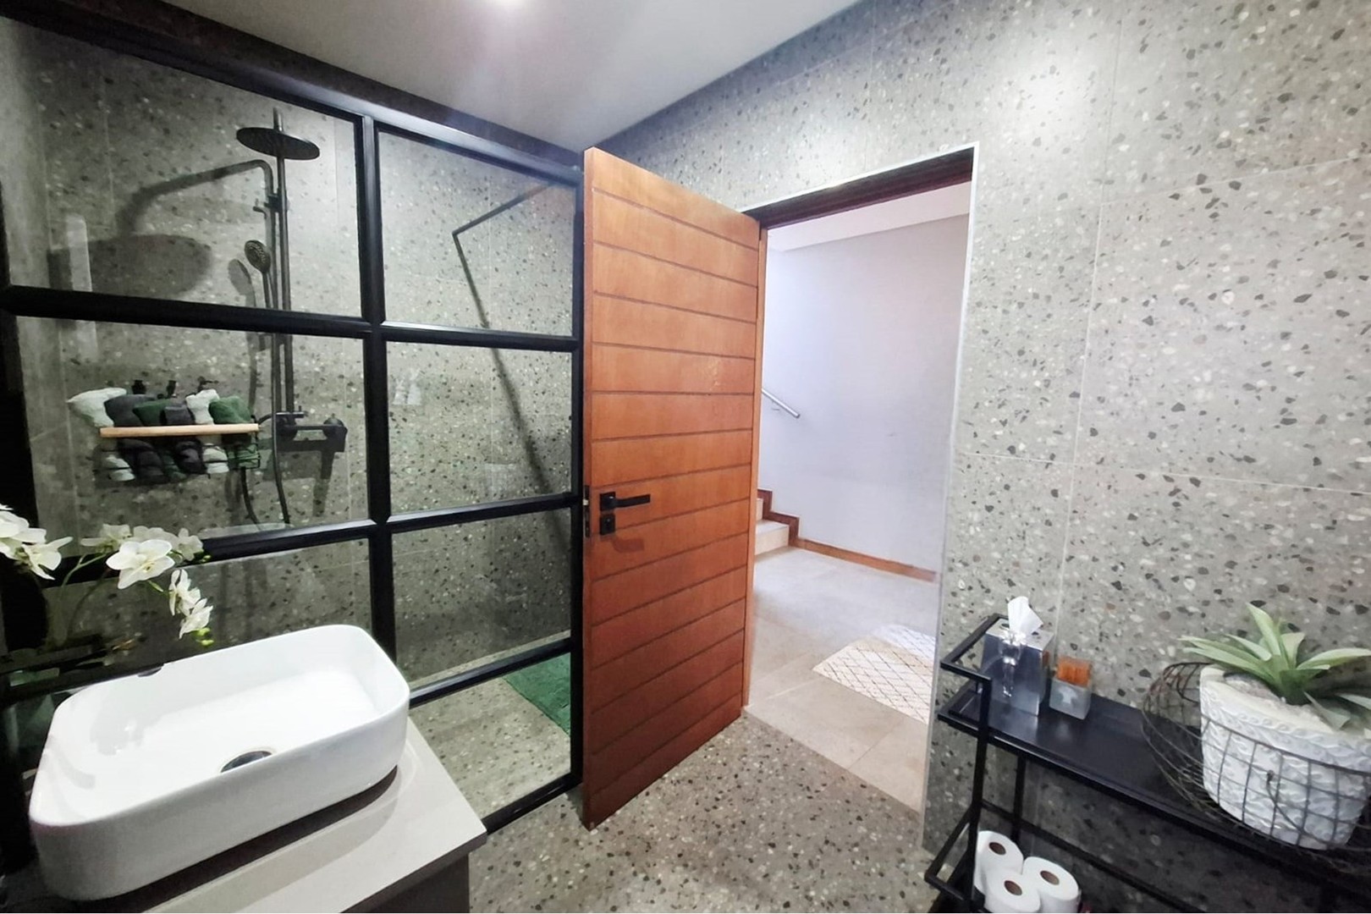
Also on the ground floor, you`ll find a guest bedroom and bathroom, ideal for visitors or as a private home office.
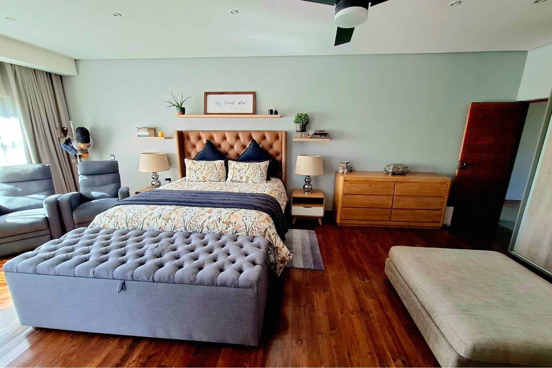
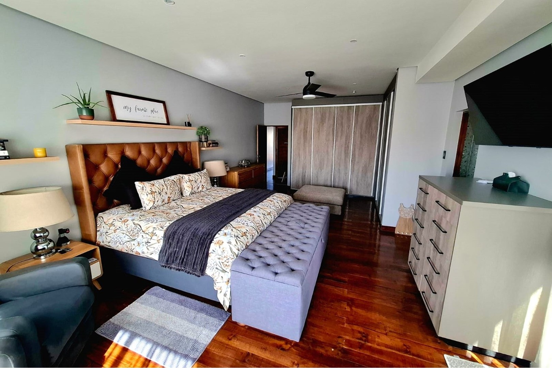
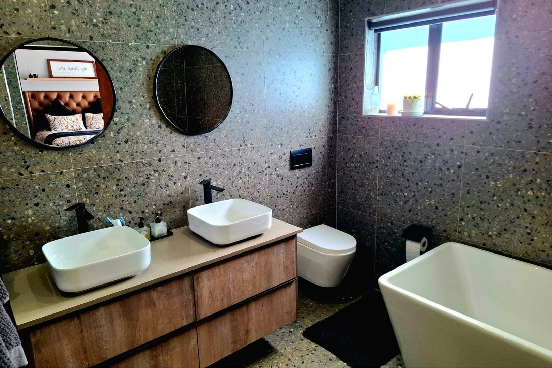
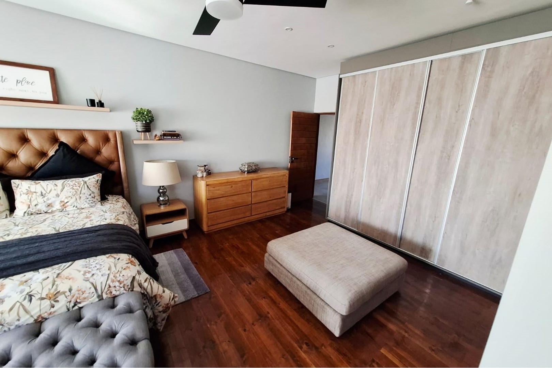
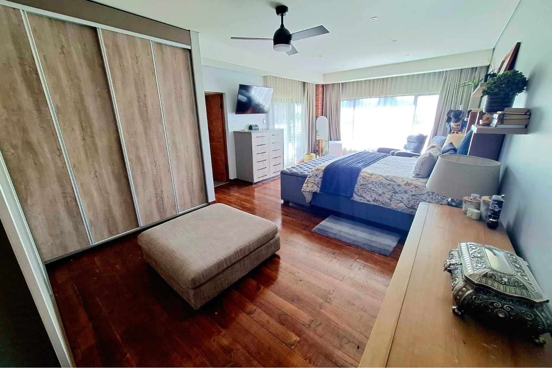
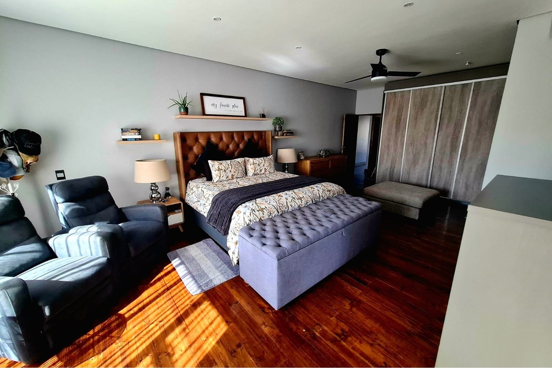
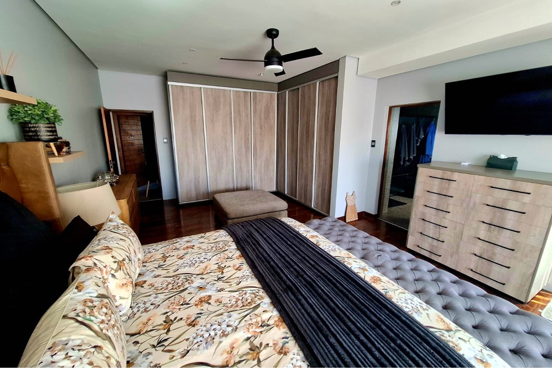
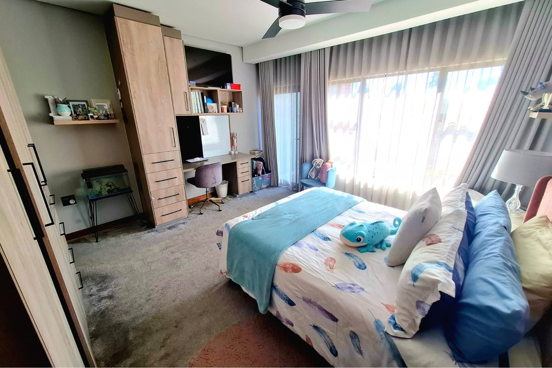
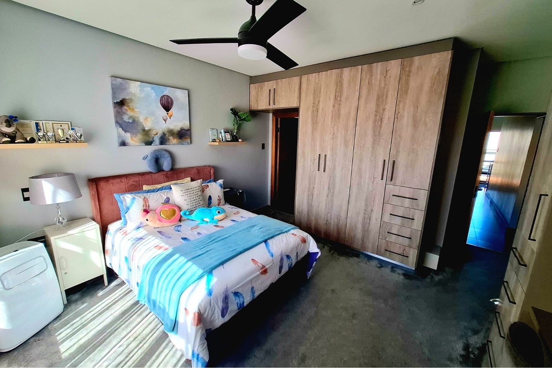
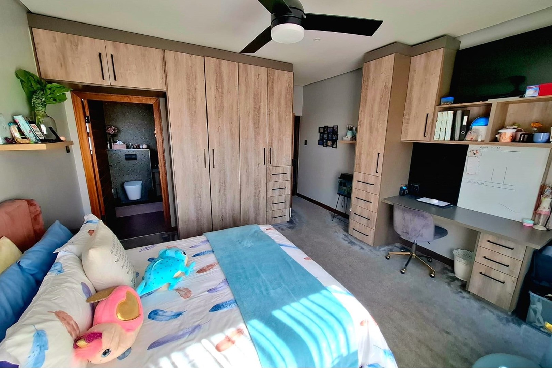
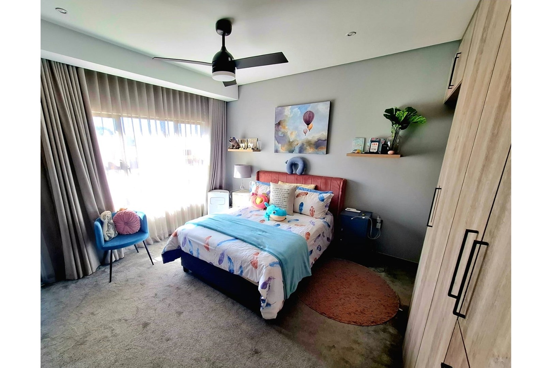
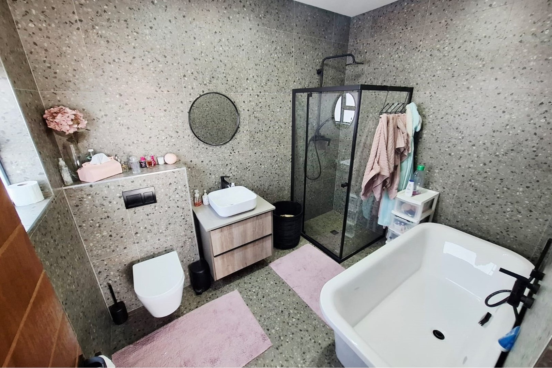
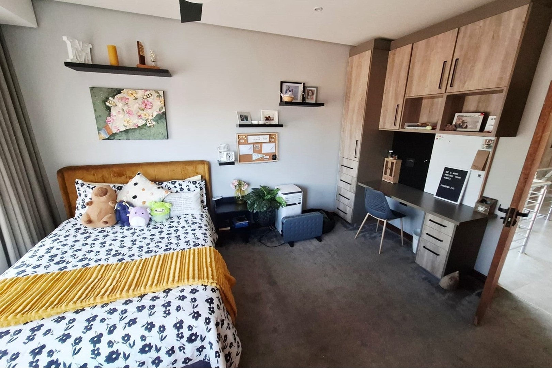
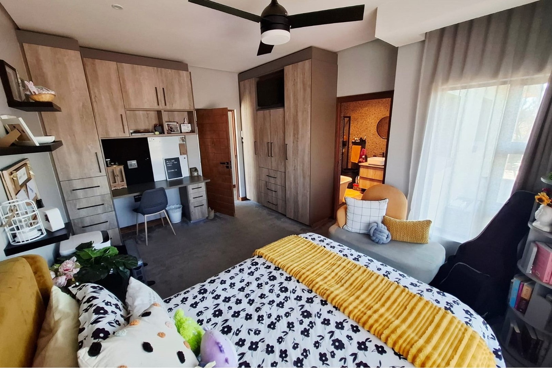
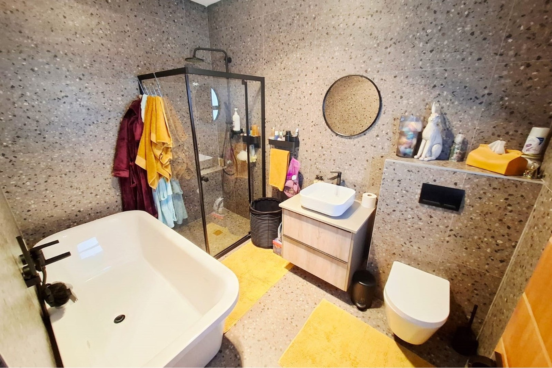
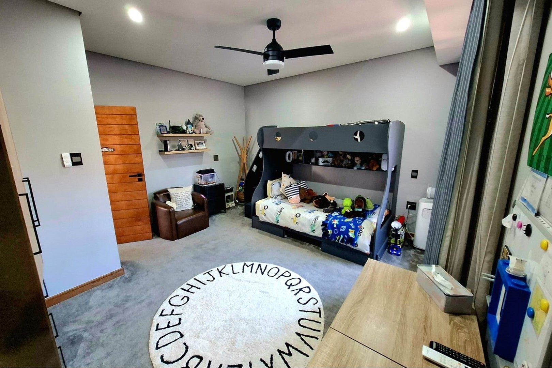
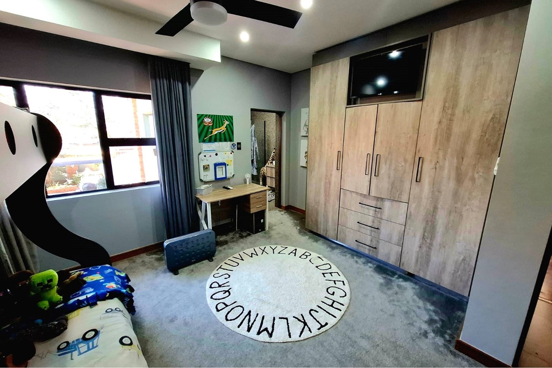
Upstairs features four spacious en-suite bedrooms, each with built-in cupboards and carpeted flooring for warmth. The main bedroom is a luxurious retreat with hardwood floors, a private balcony, a dressing area, and a stunning full en-suite bathroom boasting double vanities and a double shower.
Garage & Parking:
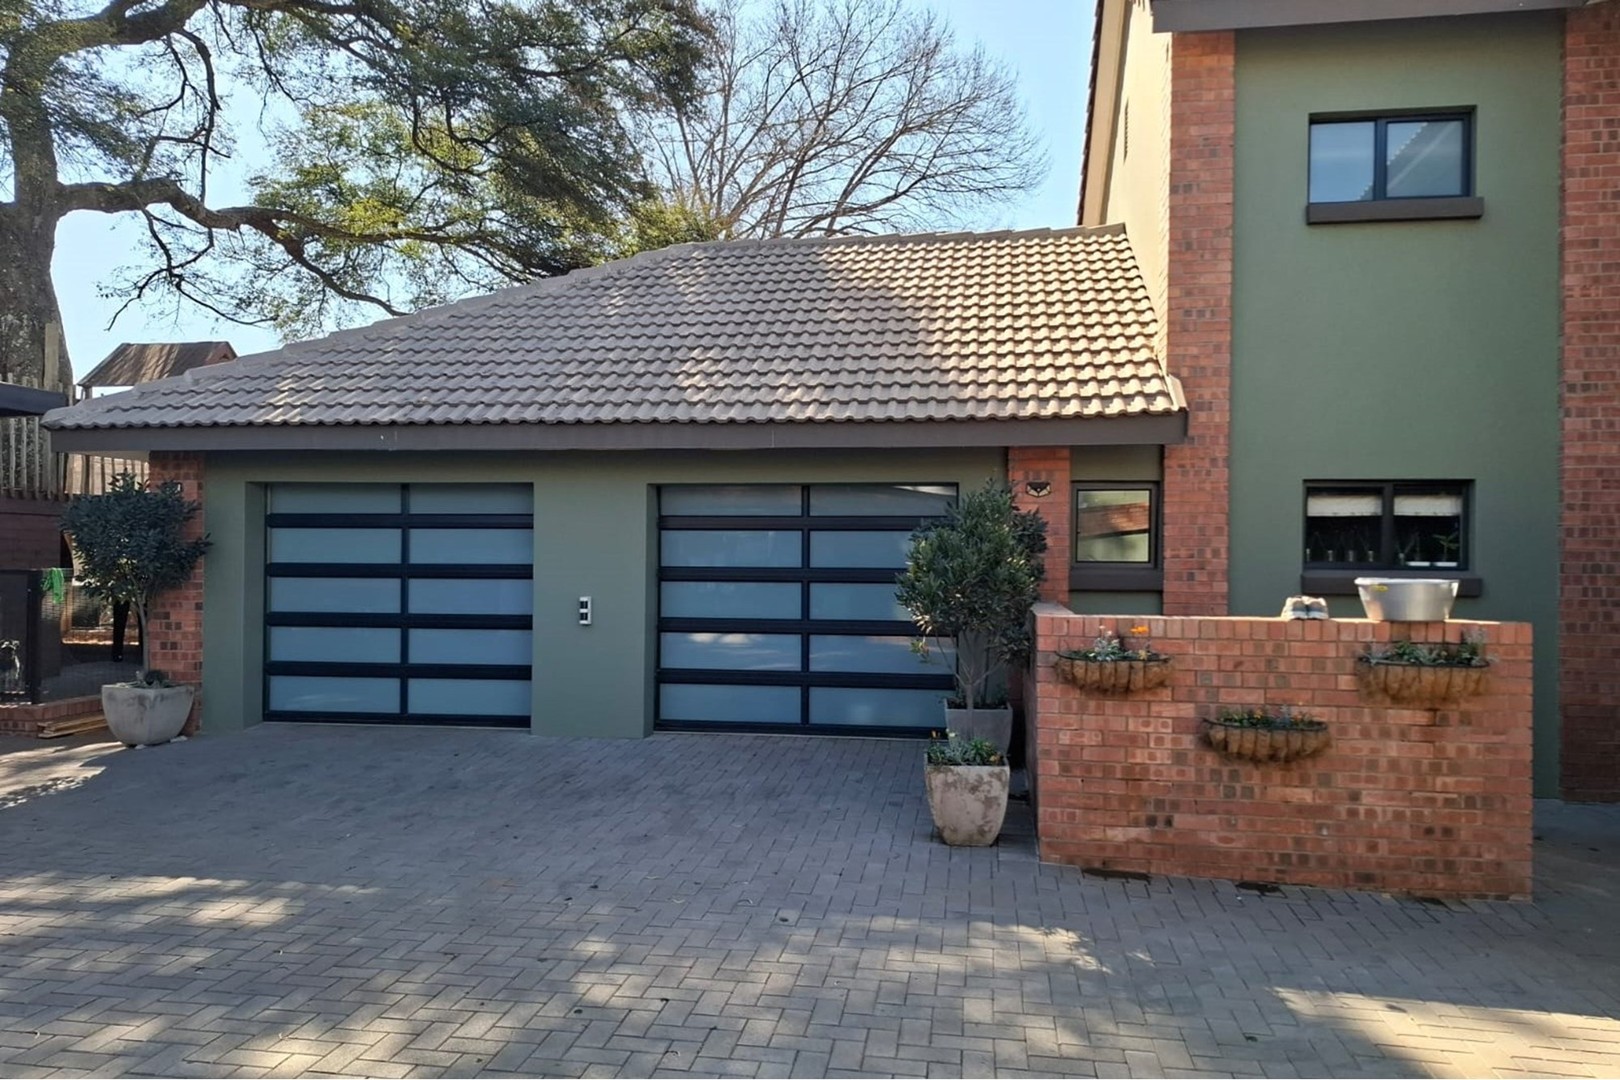
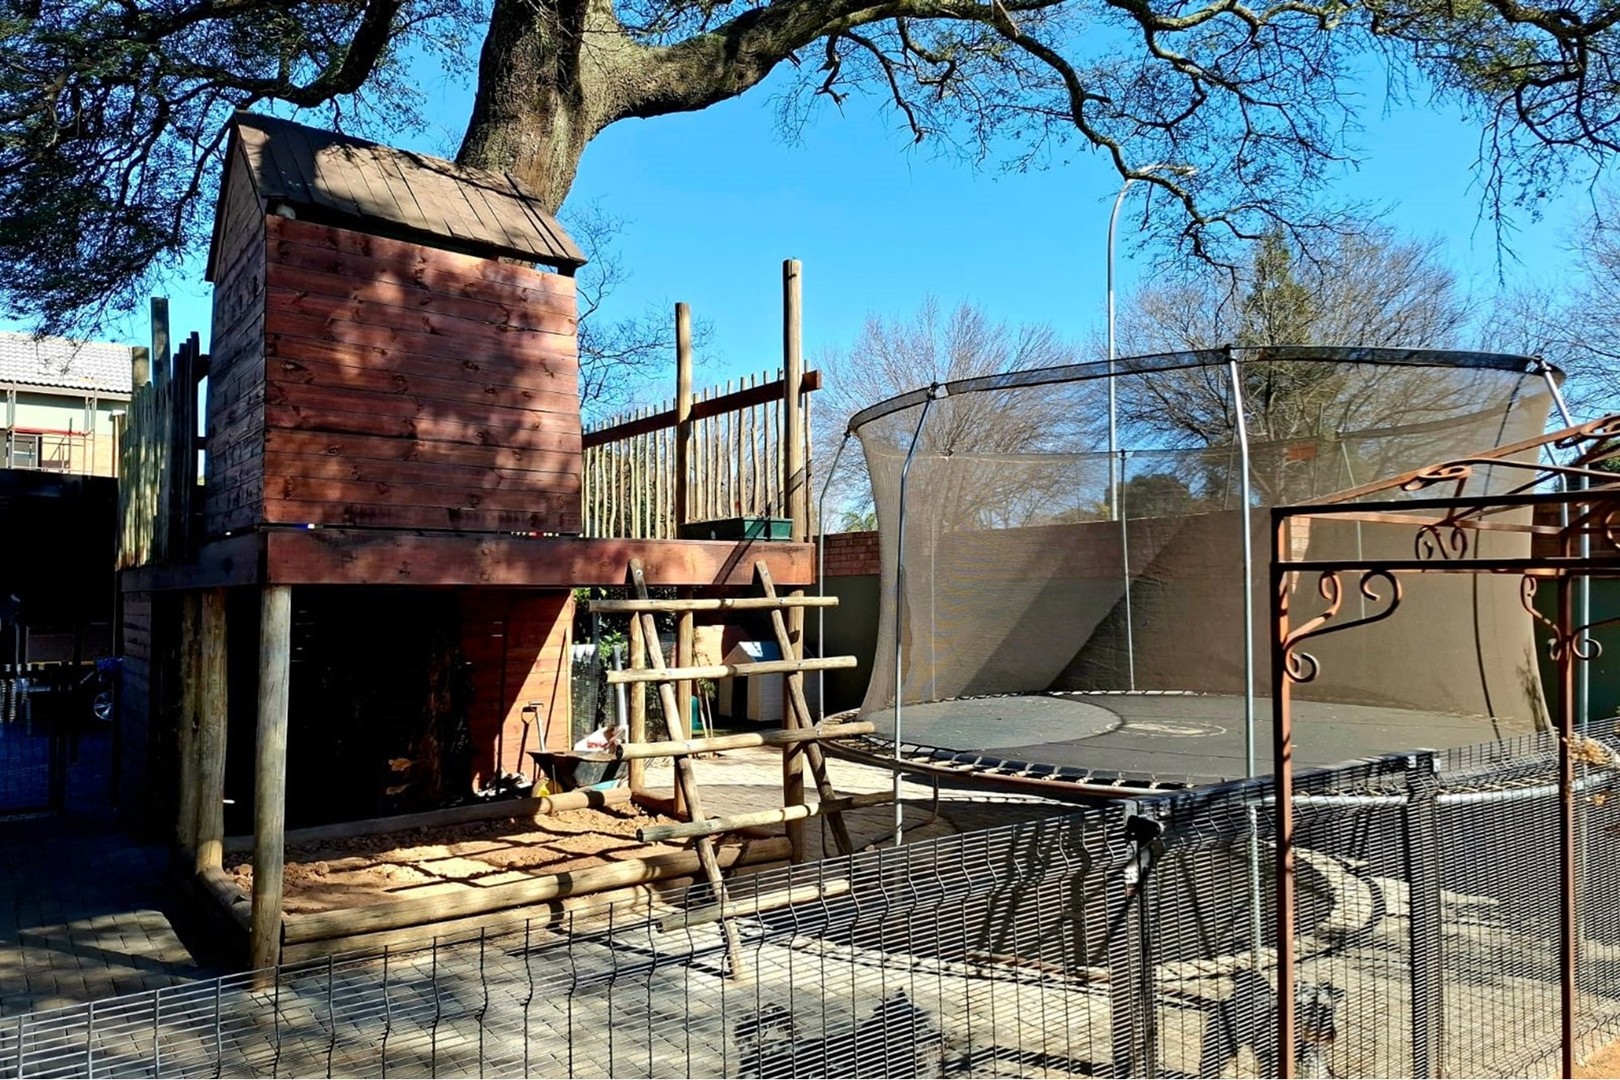
A massive garage with built-in cupboards accommodates three vehicles, with carports for an additional eight. Kids will love the big lawn, adding extra charm to this family-friendly home.
Extras include:
Smart alarm system with outdoor beams
Electric fencing for added security
Borehole water system with 15,000L JoJo tank (entire house runs on borehole)
Full solar setup: 8kW inverter, 10kW lithium-ion batteries, and 7.5kW panels
Fibre internet
Top-quality finishes throughout, built to last
Lifestyle & Location Benefits:
Walking distance to Middelburg High School, HTS Middelburg, Middelburg Primary School, and nearby shopping centres
Easy access to the N4 highway, main roads, and the town centre, close to bike park, driving range, and just a short trip from the Middelburg Golf Course
This is more than a home – it’s a complete lifestyle offering. From eco-conscious features to top-tier security and exquisite finishes, this residence ticks every box for modern luxury living in Middelburg.
Contact New Door Properties today to arrange your exclusive viewing.
Disclaimer | Whilst every care has been taken in the preparation of the marketing material used for this property listing, By Design cannot be held responsible for any errors and omissions (E&OE) which may occur.