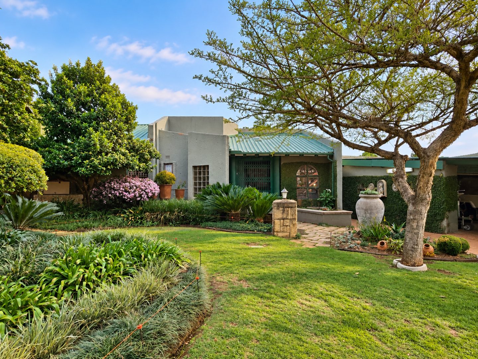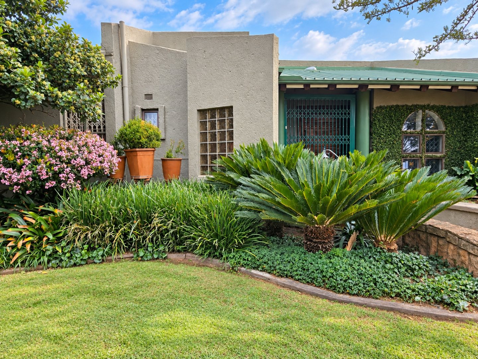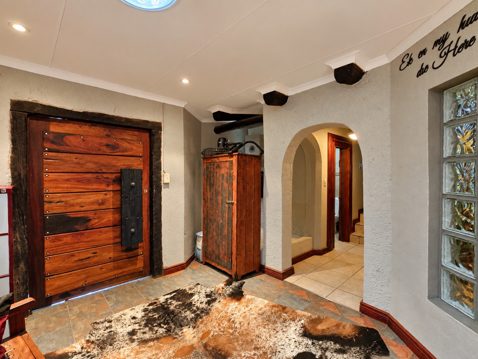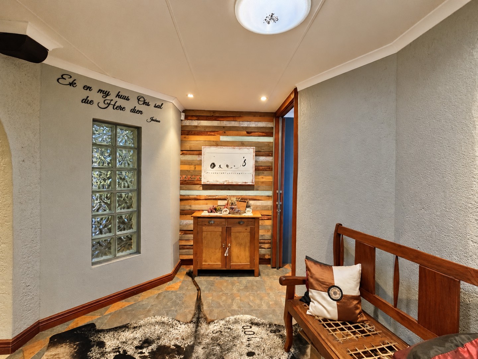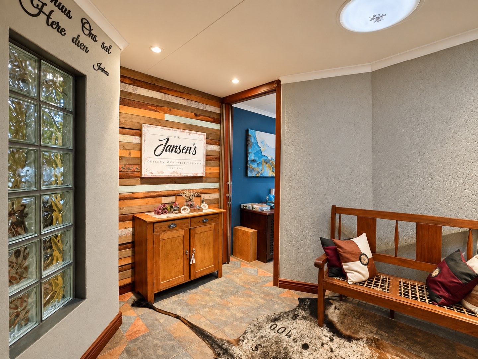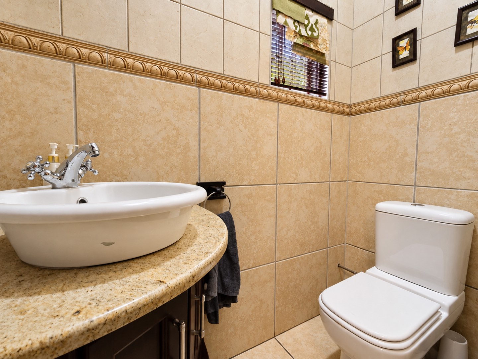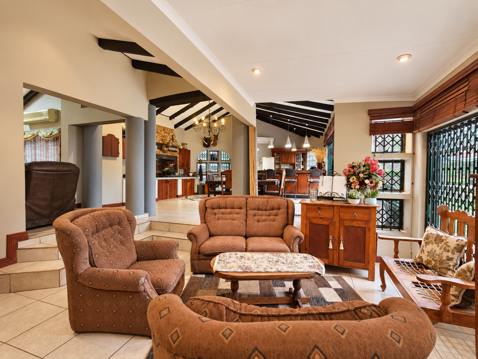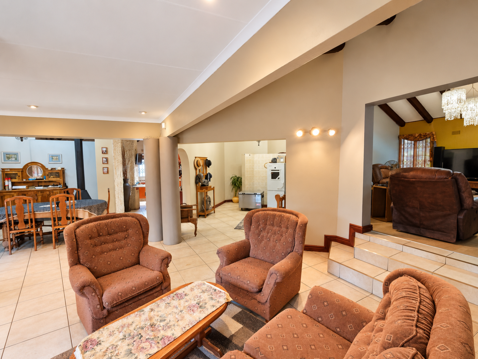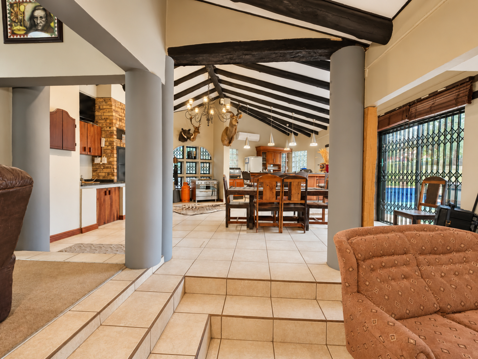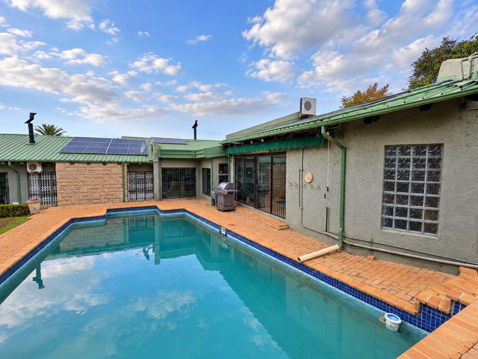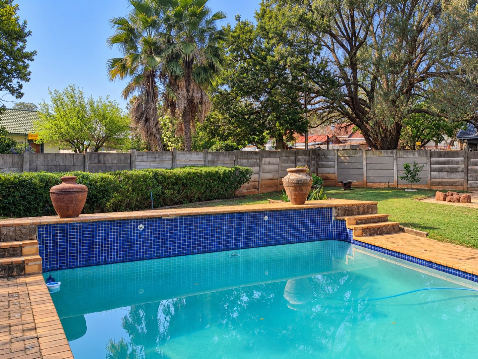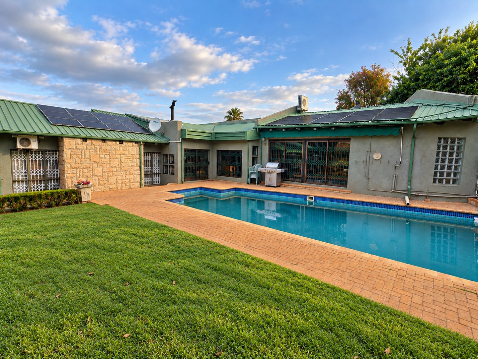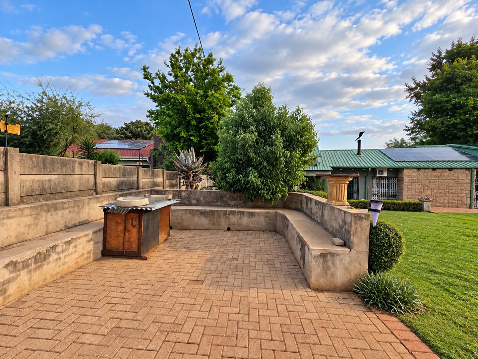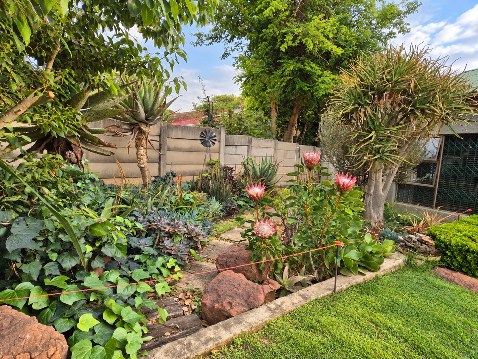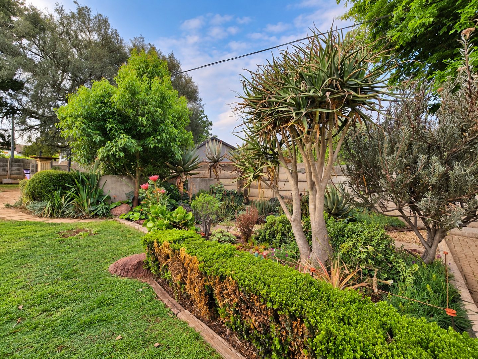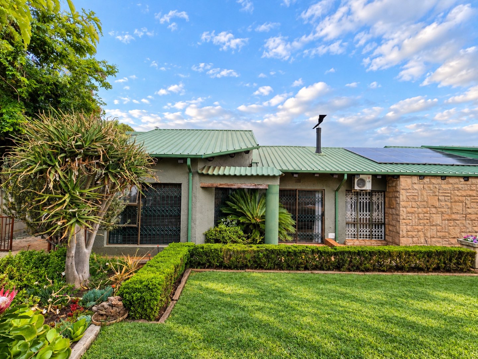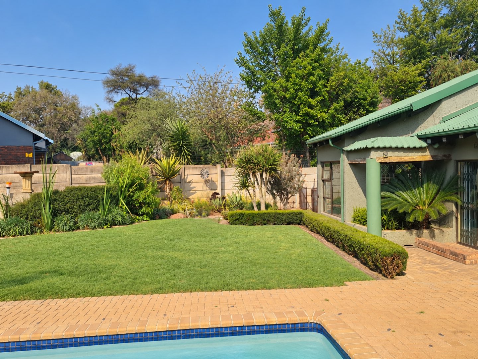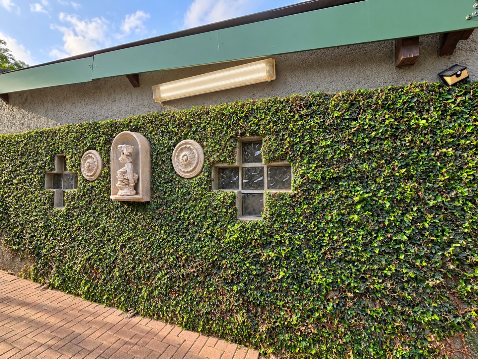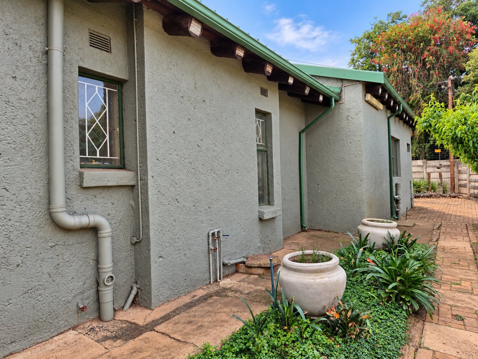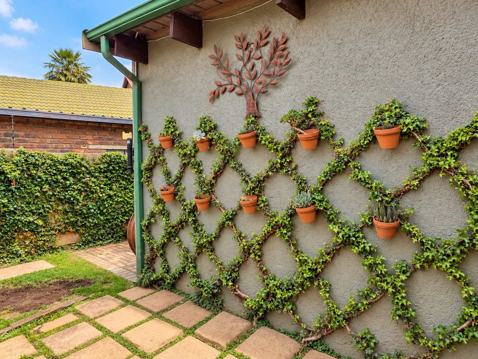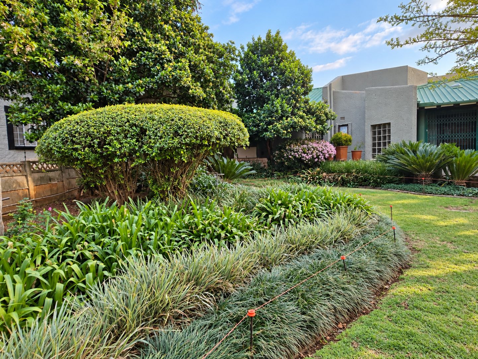
Step into a world where art and architecture blend seamlessly to create a truly one-of-a-kind home. This property isn’t just a residence – it’s an expression of creativity, comfort, and style. Perfectly located close to schools and a popular shopping complex, convenience is matched with character in every corner.
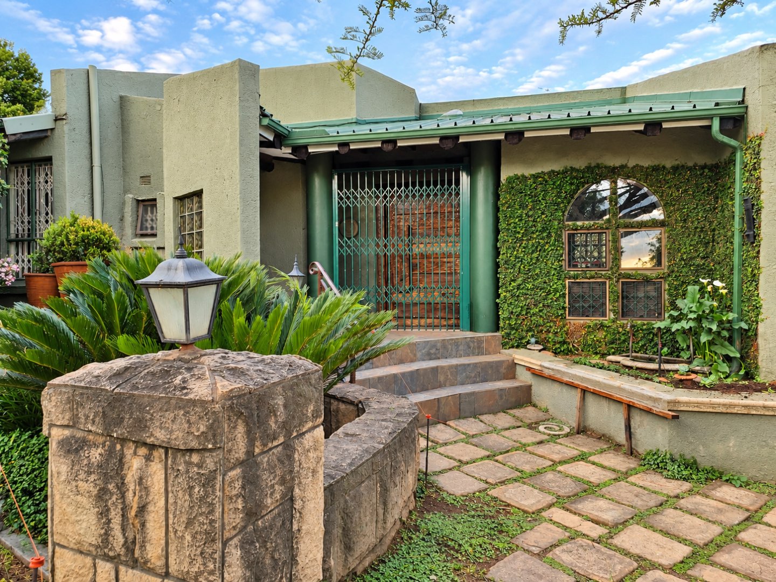
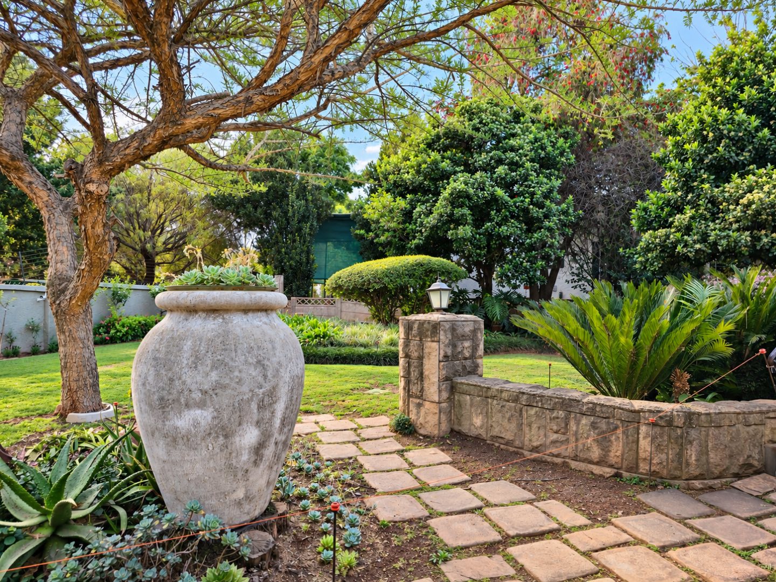
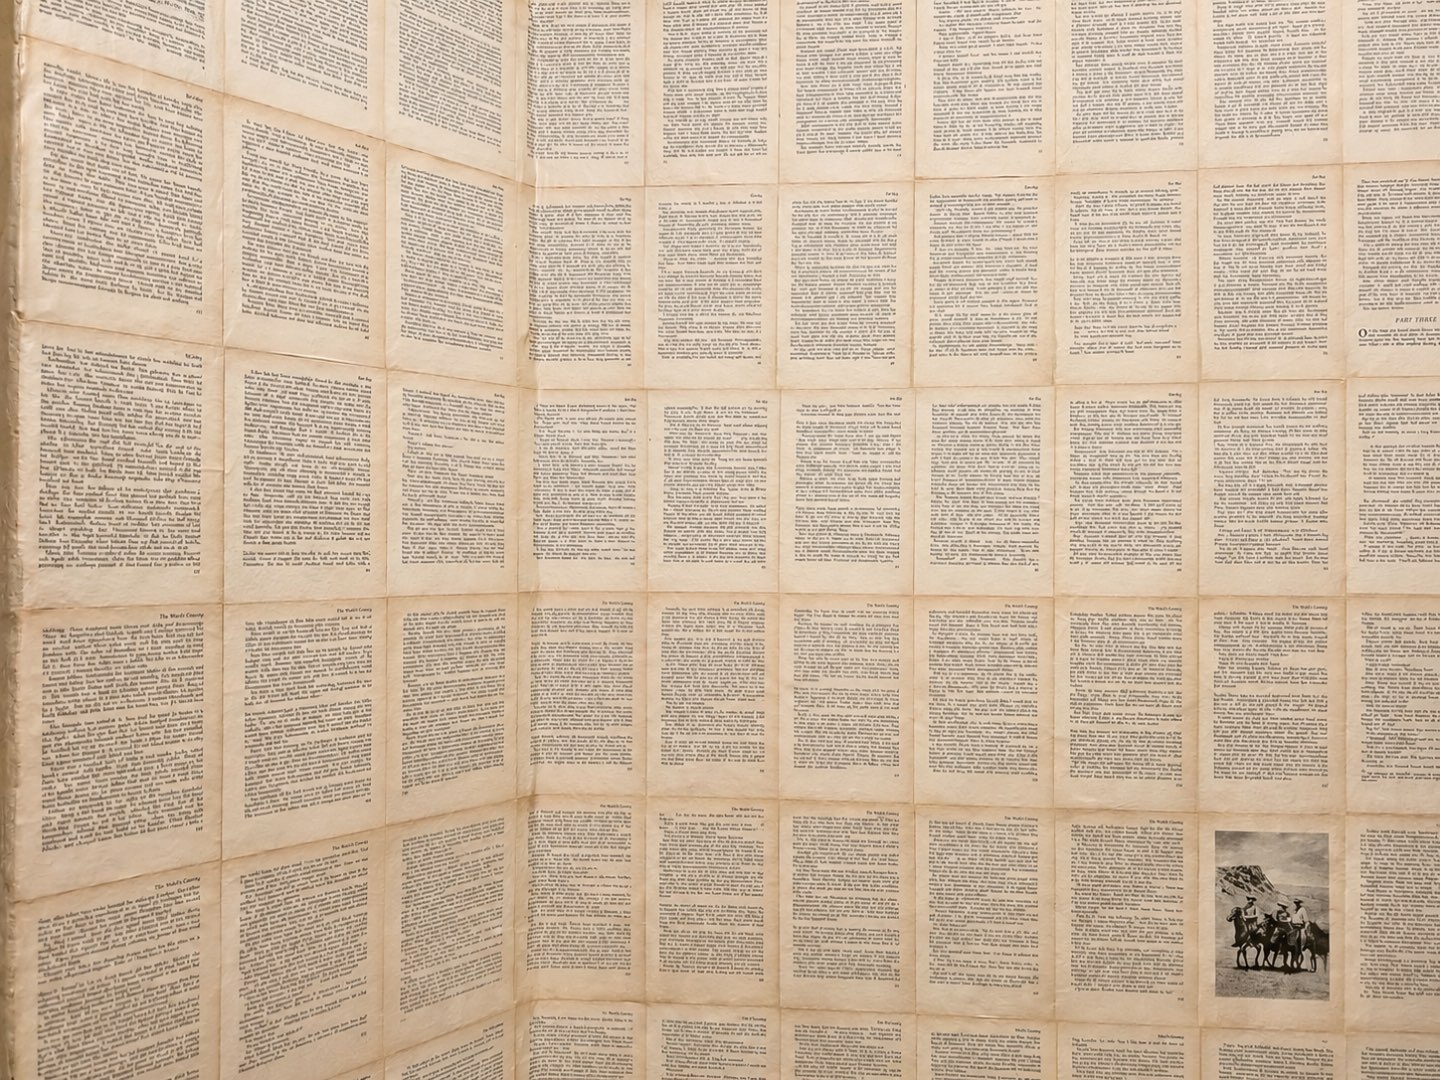
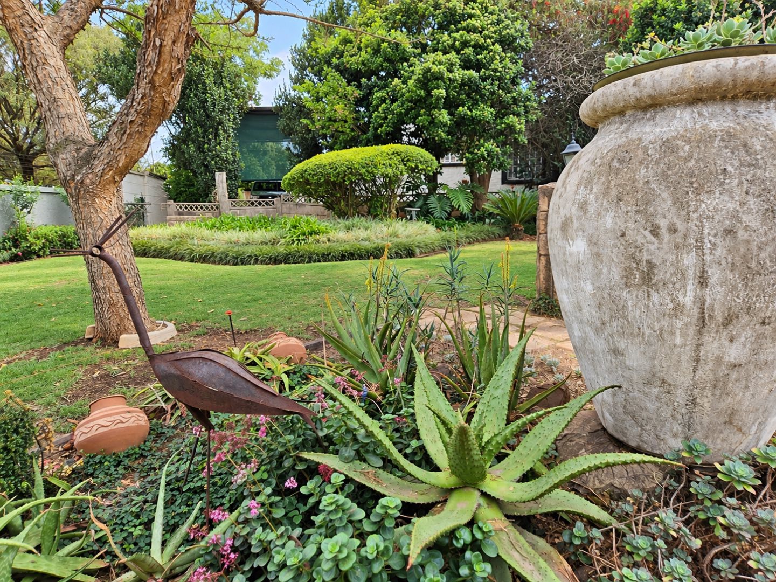
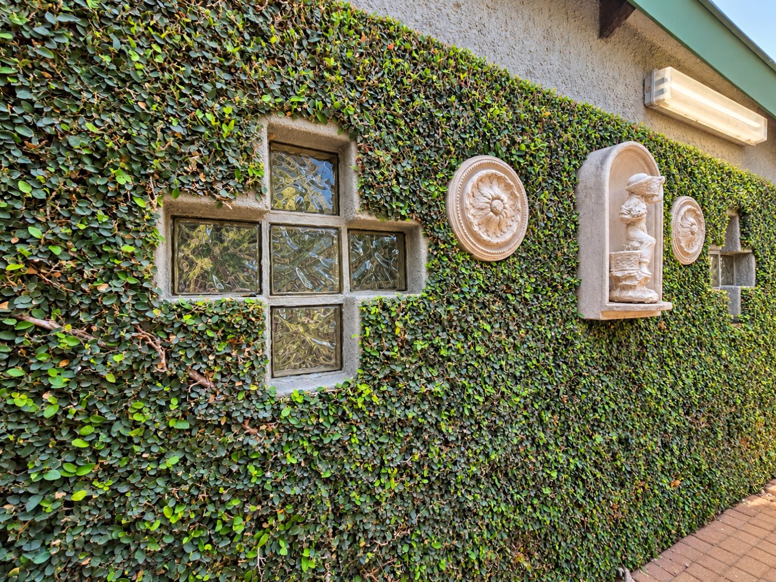
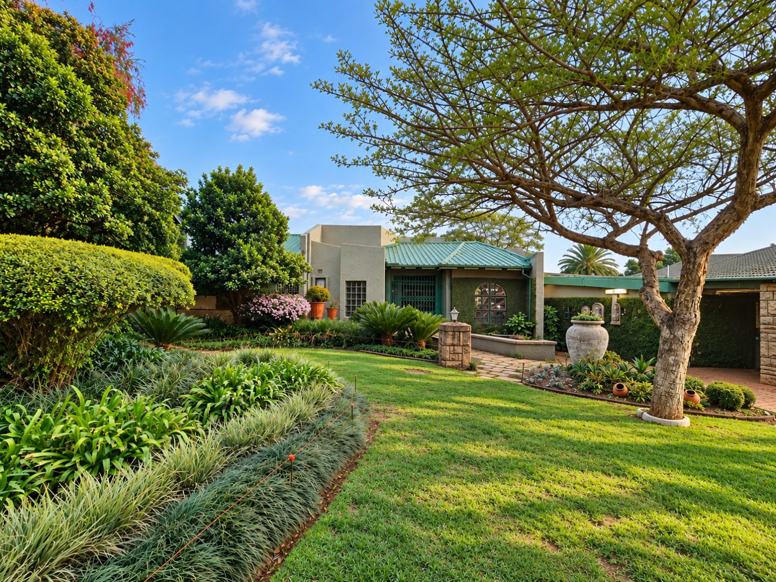
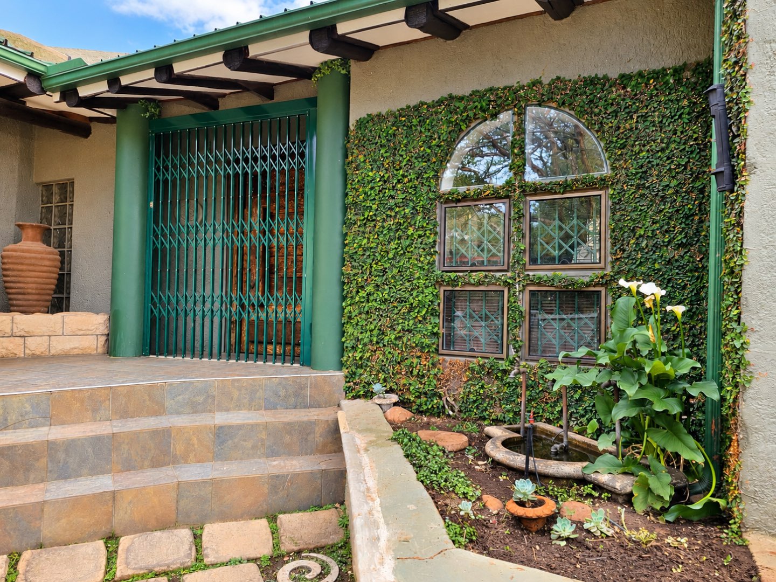
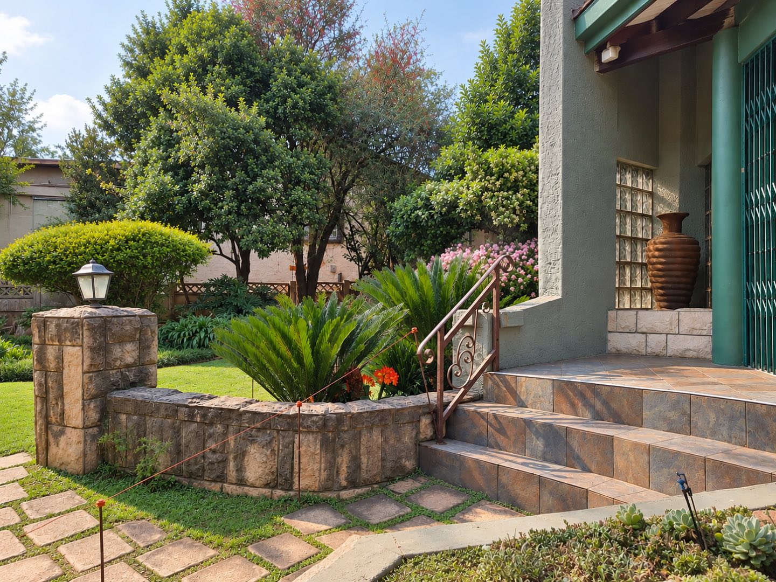
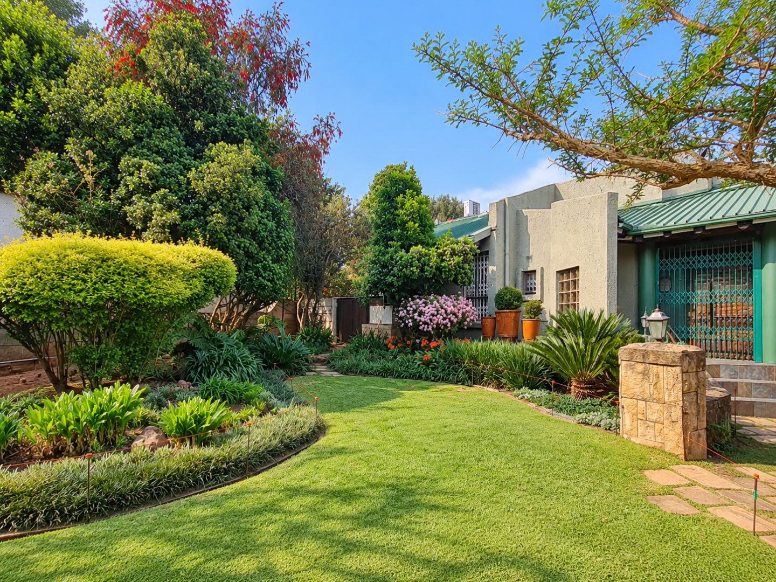
From the moment you arrive, you’re greeted by a lush garden, filled with shrubs, hedges, and proteas, while a tranquil water feature at the entrance sets the tone for what lies within. Inside, the artistry continues – walls adorned with paintings and book pages create a unique atmosphere that celebrates individuality and charm.
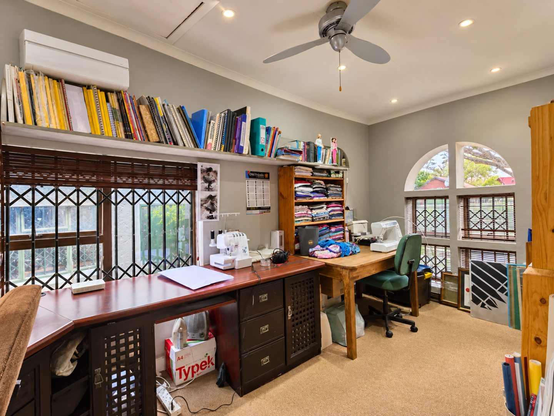
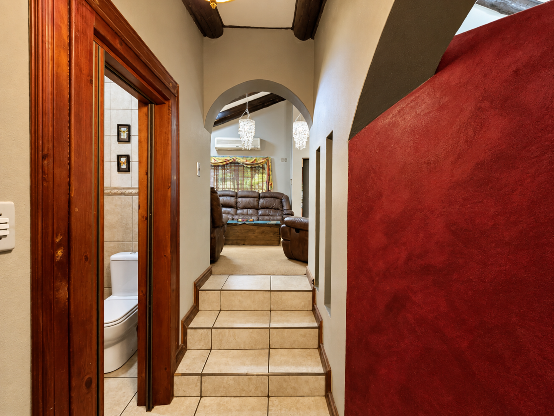
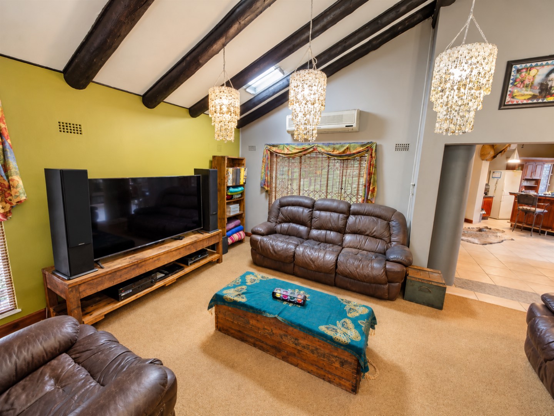
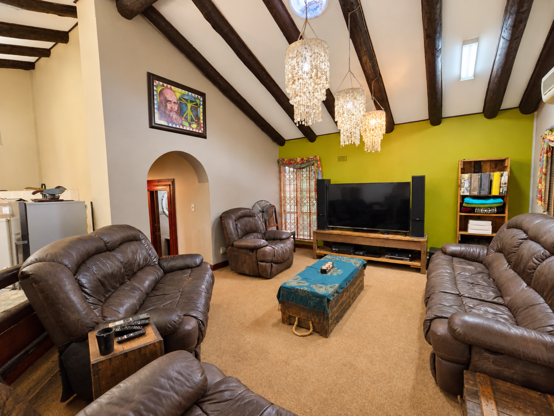
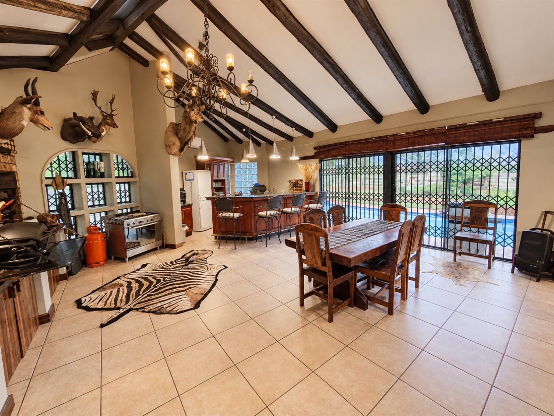
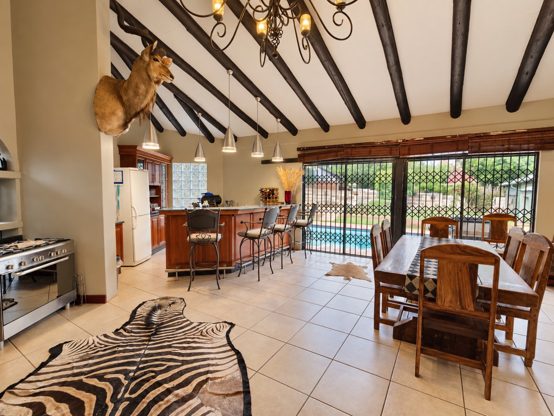
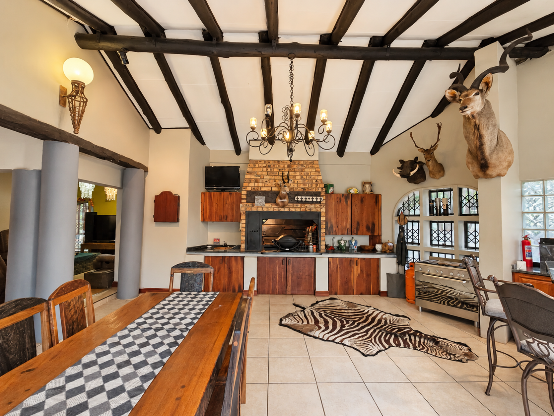
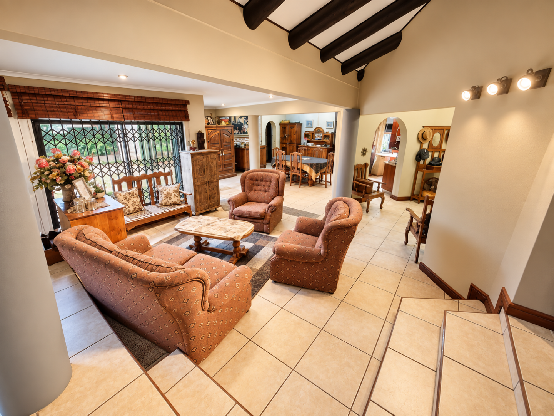
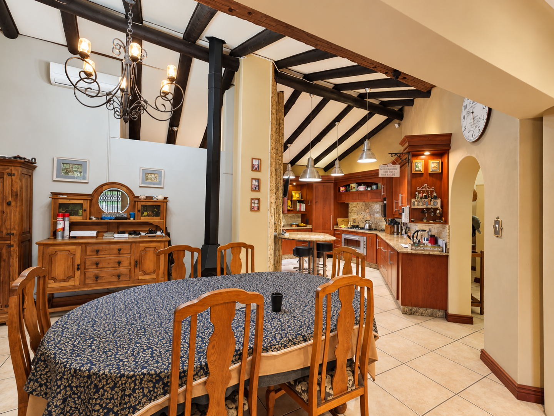
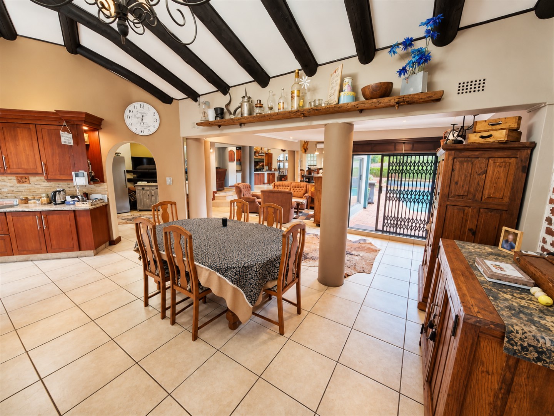
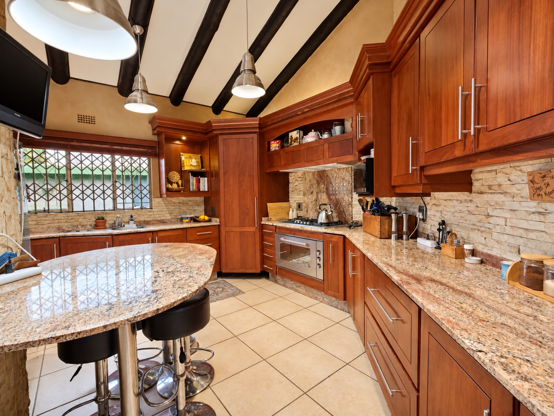
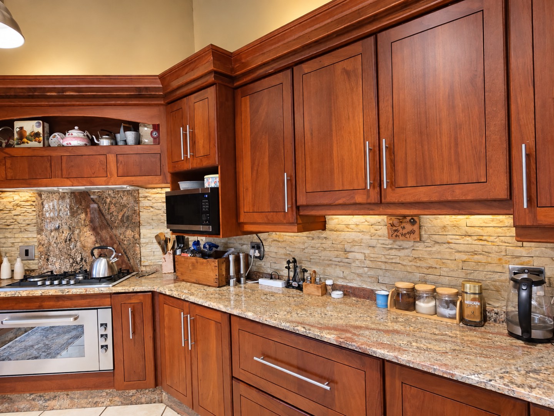
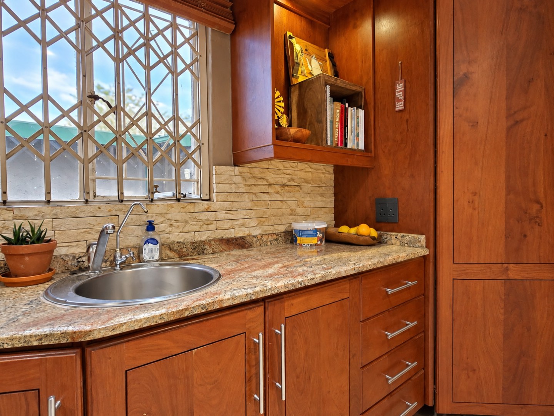
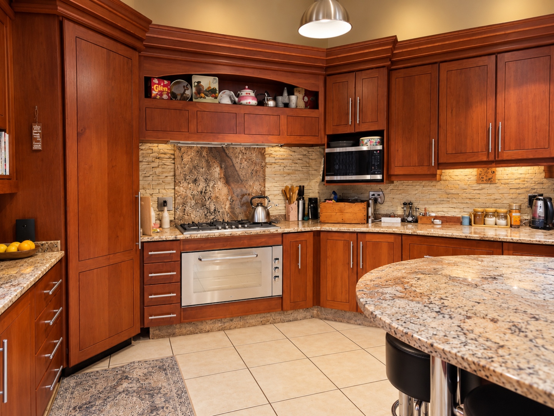
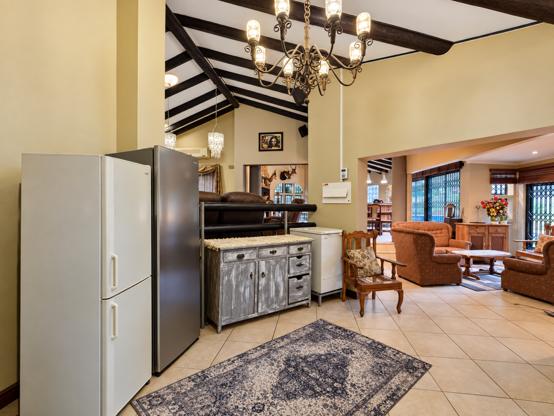
An upstairs entrance portal welcomes you into the home, leading to a private study on the right and passages on the left that guide you to the spacious living areas. Designed on multiple levels, the open-plan layout brings together a lounge, a soaring open-beam dining room, and a kitchen that is as functional as it is beautiful. The kitchen offers solid wood cupboards with marble tops, an extra-length oven, 5-plate gas hob, prep bowl, and a breakfast nook, with a separate scullery for convenience.
Upstairs, the main lounge flows into an entertainment area complete with a built-in braai, bar, and double sliding doors that open to the outdoors. This space connects perfectly with the solar-heated pool – ideal for gatherings with family and friends. A cosy gas fireplace in the dining area ensures warmth and ambiance throughout the seasons.
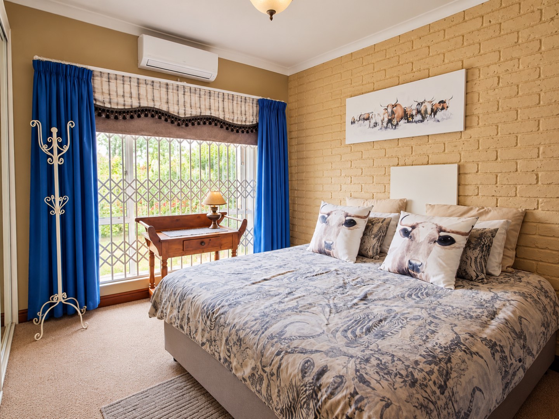
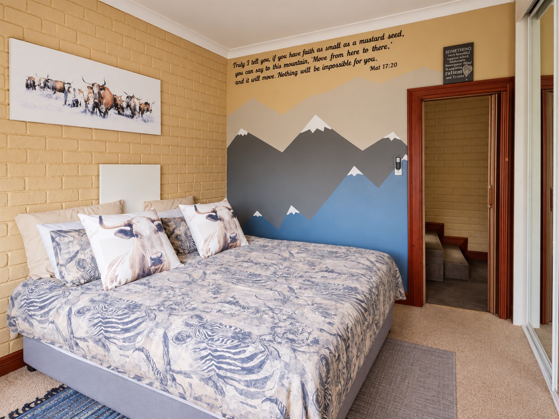
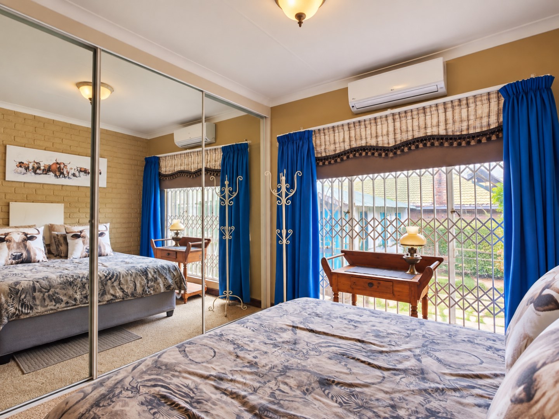
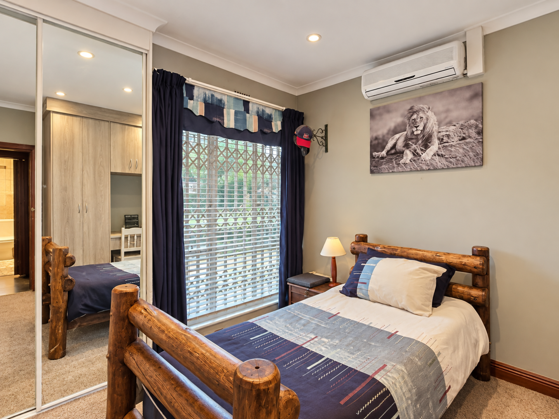
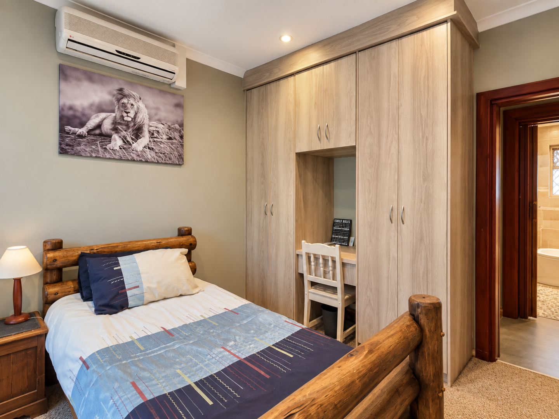
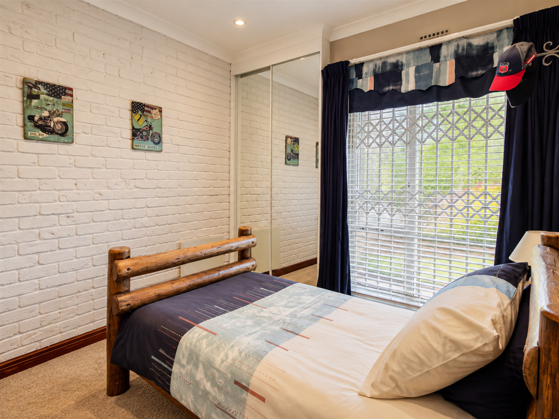
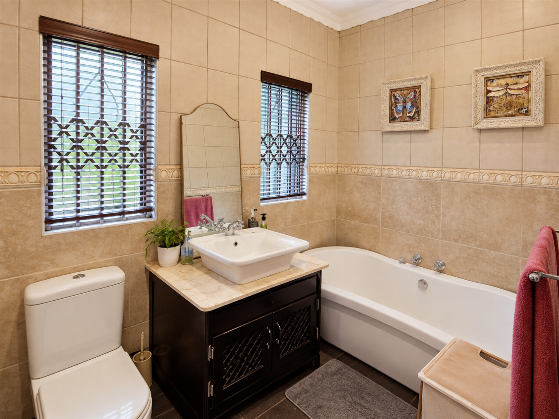
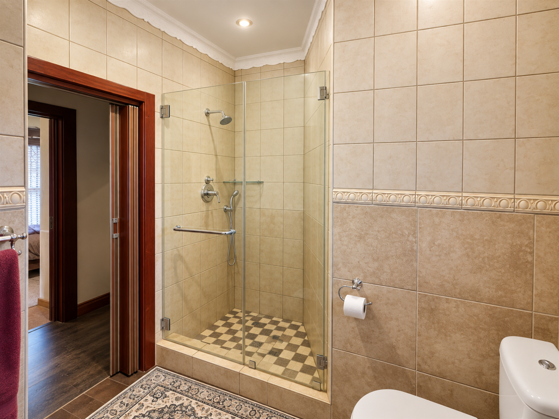
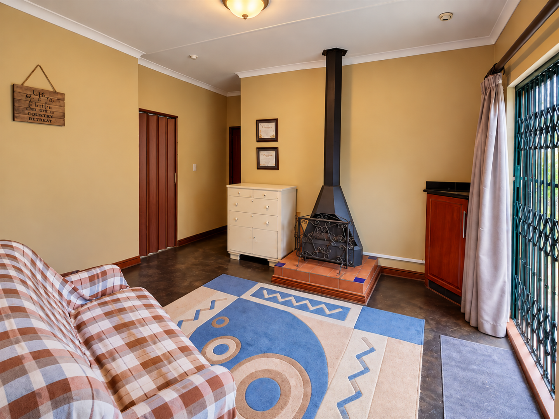
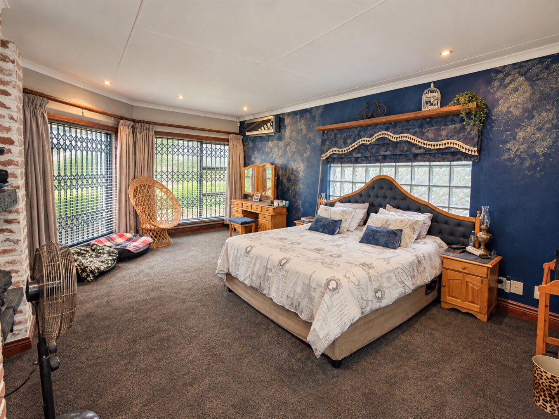
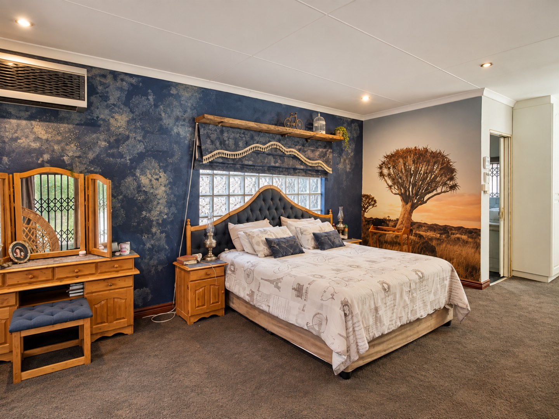
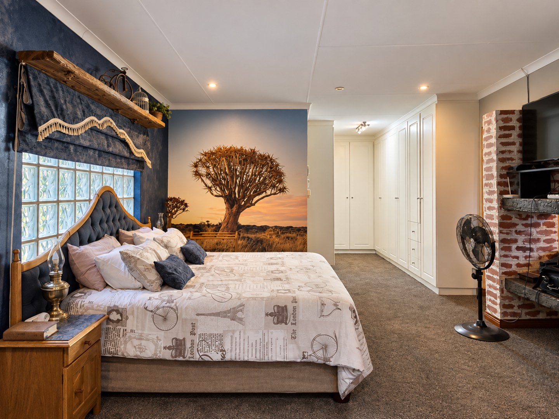
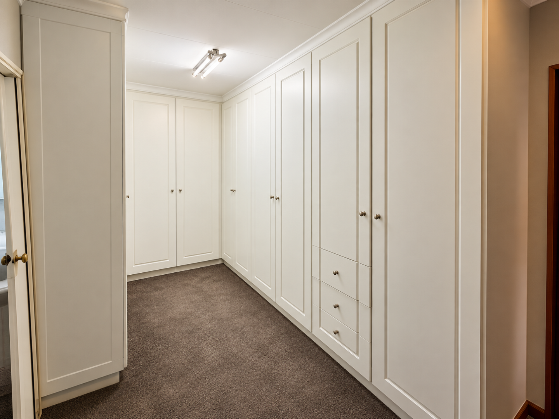
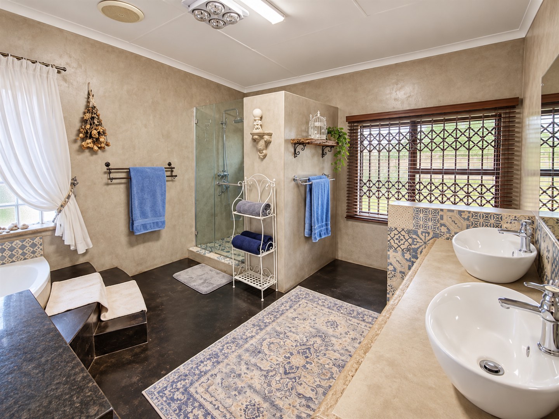
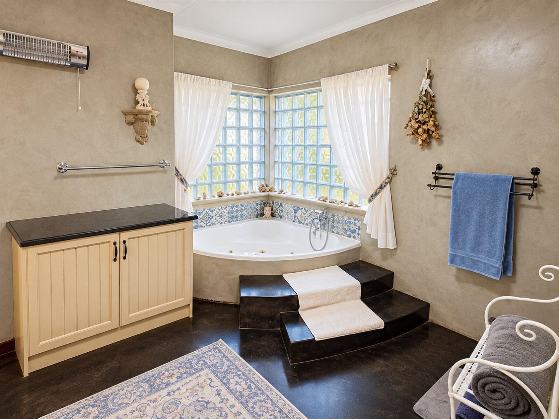
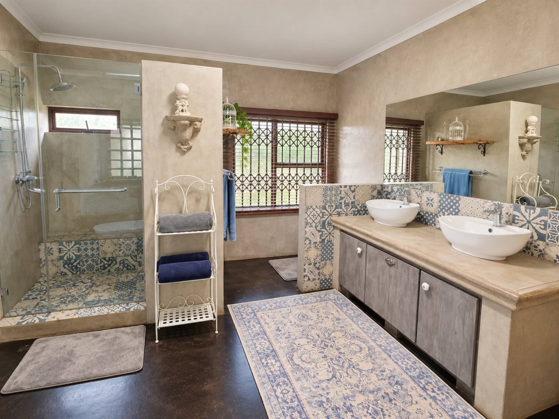
The home offers four generously sized bedrooms. Two rooms feature built-in desk/vanity units, while another includes mirrored sliding door cupboards. The shared bathroom boasts a standalone bath and modern finishes. The main bedroom is a sanctuary with art-painted walls, a PJ lounge with a gas fireplace, sliding door access to the outside, a walk-in closet, and a luxurious full en-suite bathroom with corner bath and double vanity.
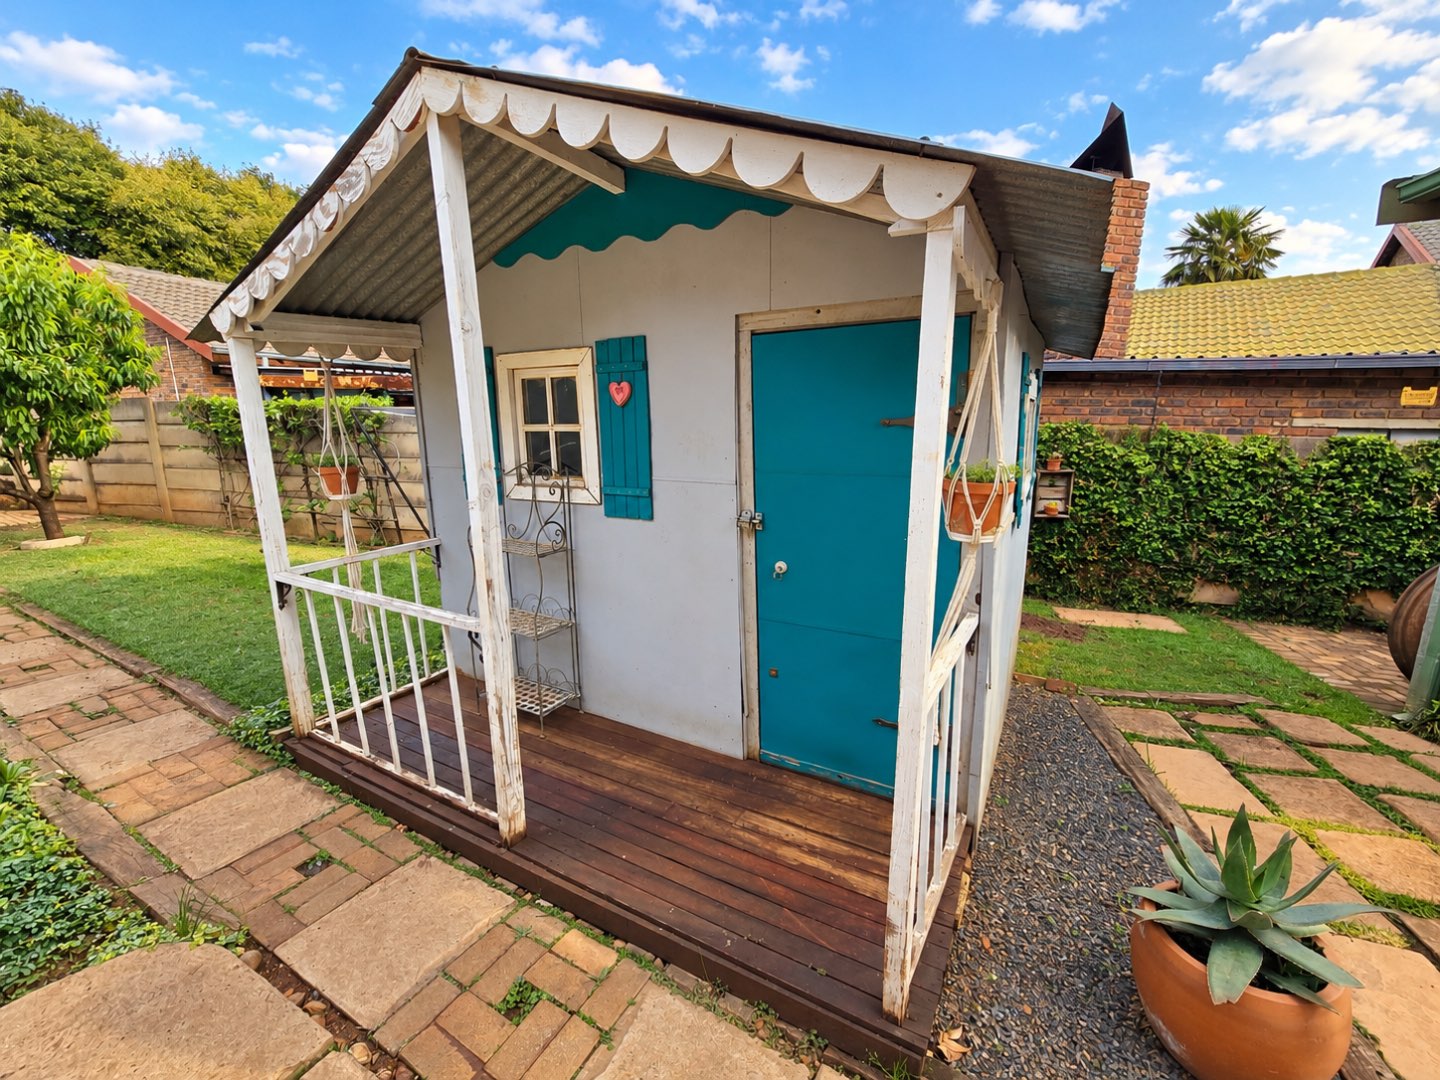
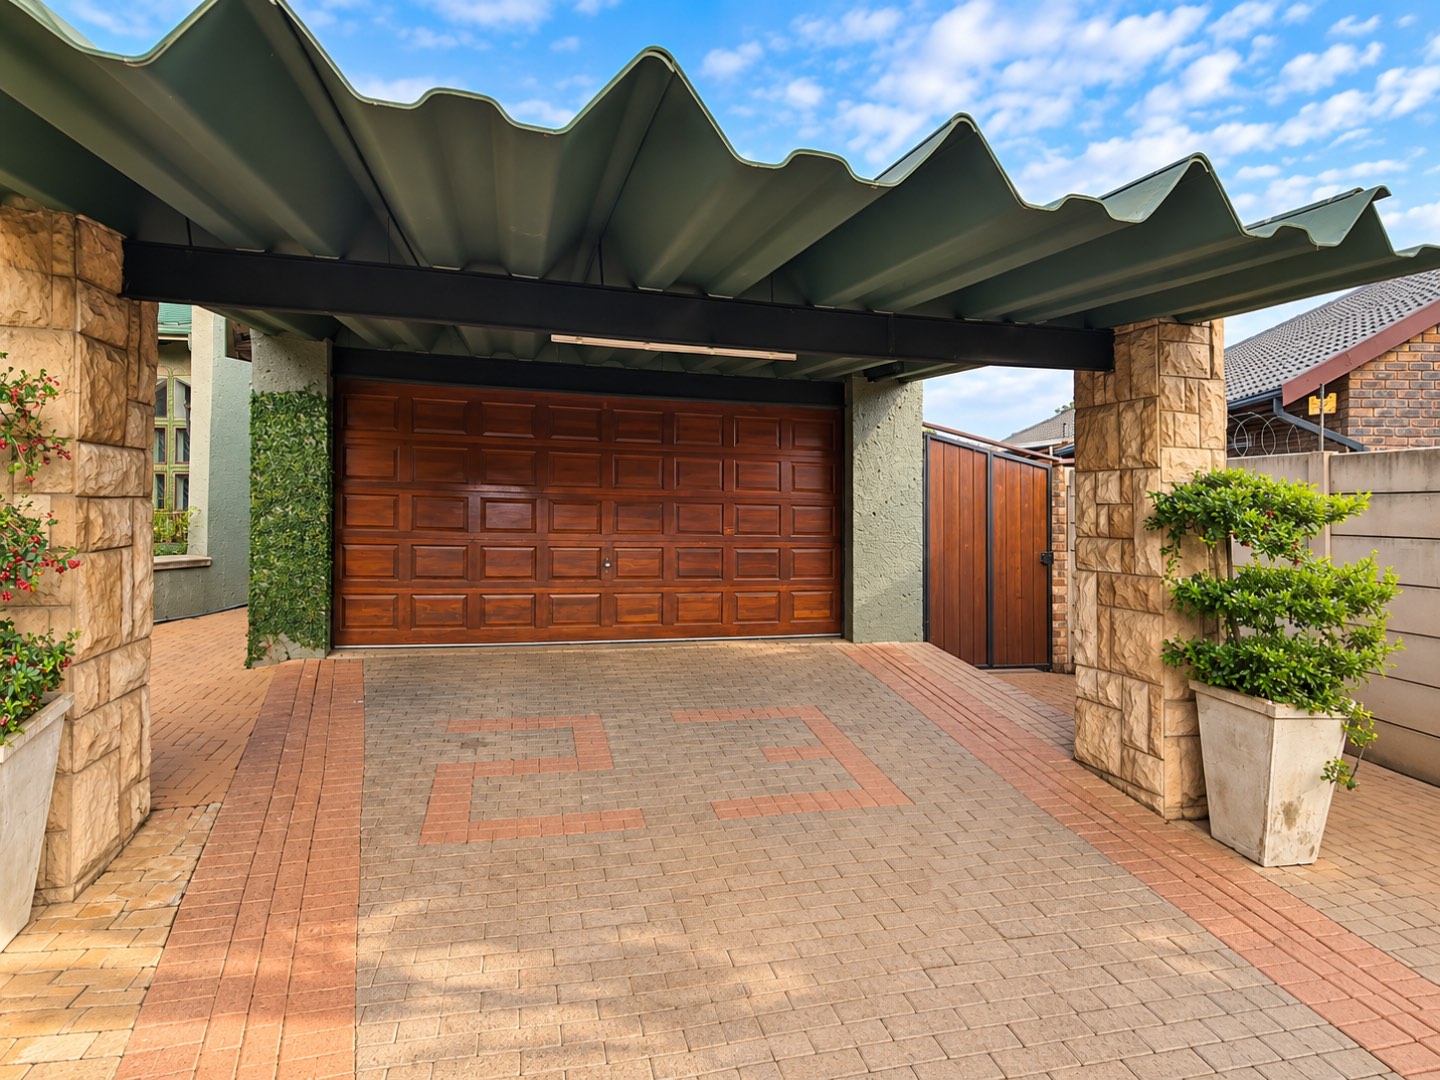
Extras abound – a laundry room, outside room with bathroom, Wendy house, tool shed, double garage, double carport, underfloor heating throughout, solar system (12 panels, 2 lithium batteries, 5kVA inverter), and a borehole – making this property as practical as it is beautiful.
This is not just a house – it’s a home that tells a story. Will you be the next chapter?
Call me to Schedule your Private viewing today!!!
Disclaimer | Whilst every care has been taken in the preparation of the marketing material used for this property listing, By Design cannot be held responsible for any errors and omissions (E&OE) which may occur.